9113 NORTHEDGE DRIVE, SPRINGFIELD, VA 22153
9113 NORTHEDGE DRIVE
$989,000
$989,000

9113 NORTHEDGE DRIVE

4 Beds 4 Baths 2,673 Sq.Ft. 0.4 Acres

Description

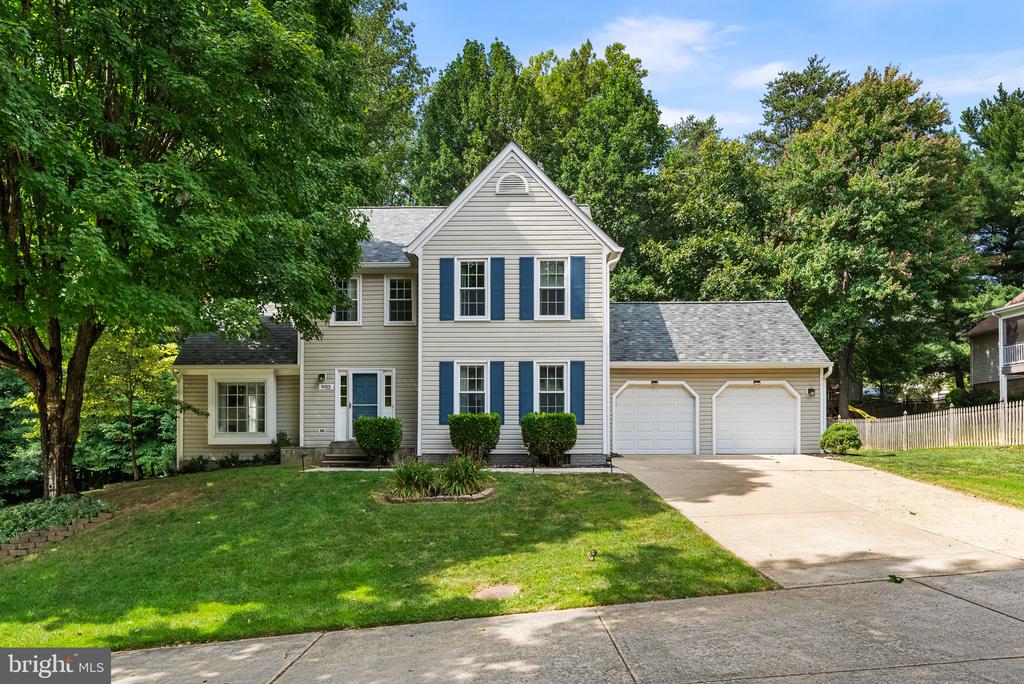
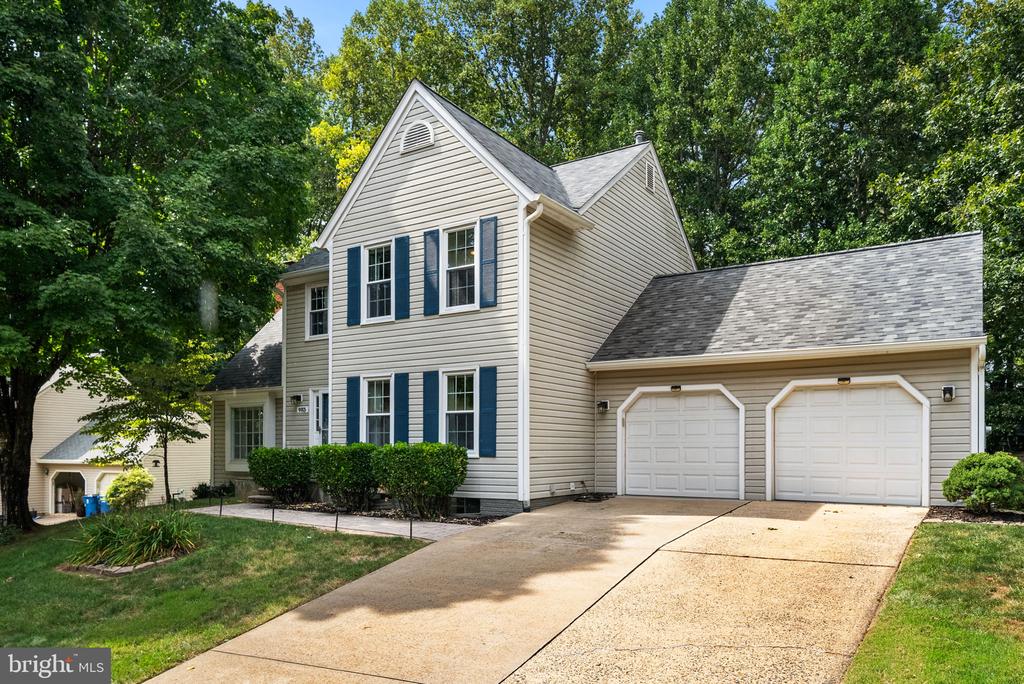
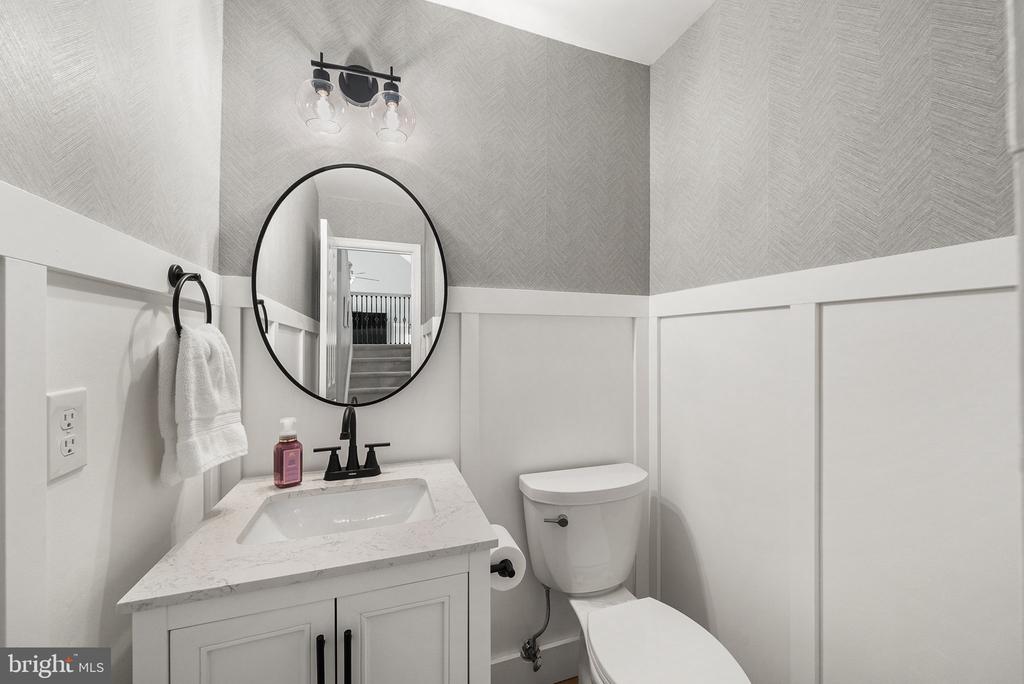
Welcome to 9113 Northedge Drive, a beautifully maintained and thoughtfully updated Colonial tucked away on a quiet pipestem in one of Springfield's most desirable established communities. Set on a generous 0.39+ acre lot, this 4-bedroom, 3.5-bath home offers 2,673 square feet of inviting living space, flexible rooms, and an exceptional indoor-outdoor lifestyle.

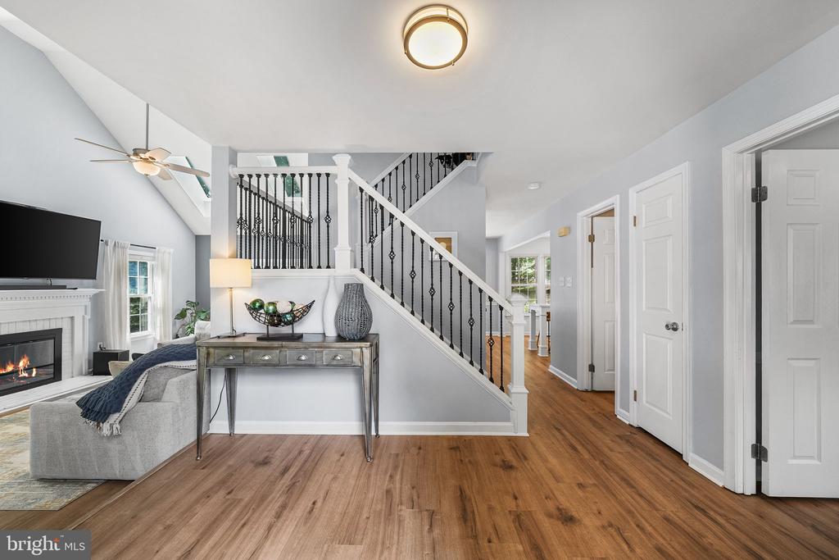
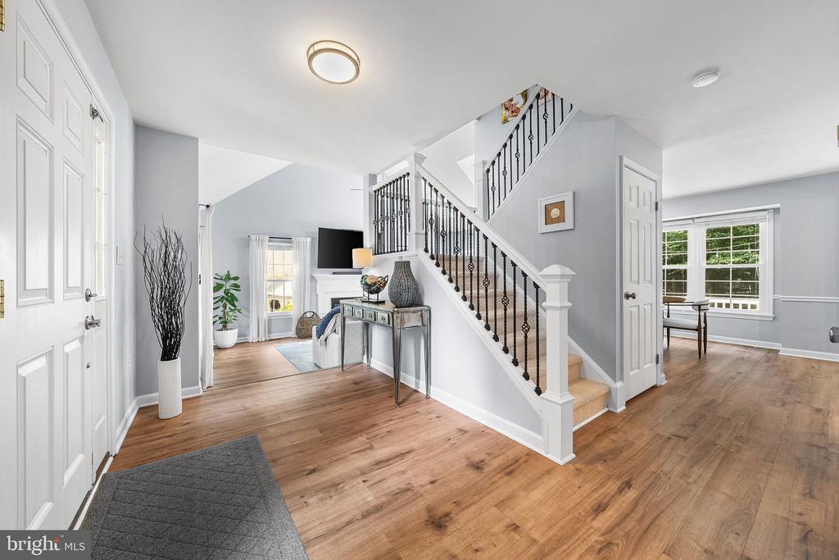
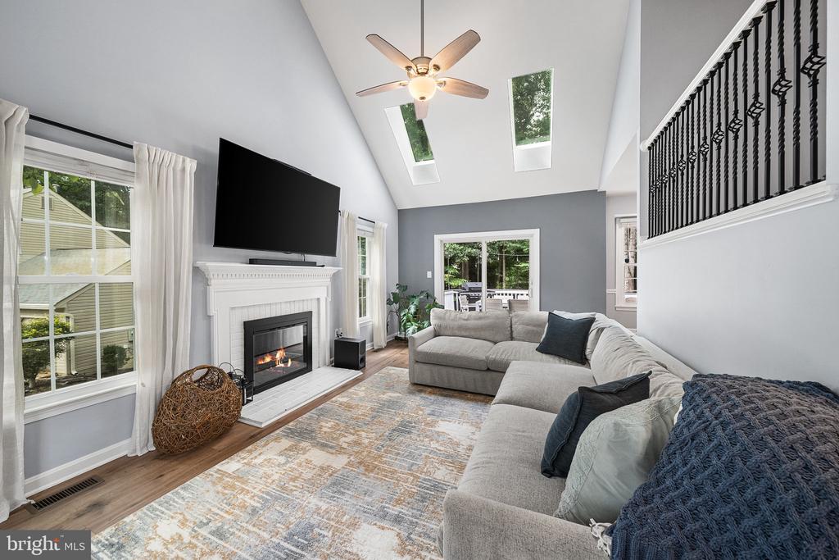
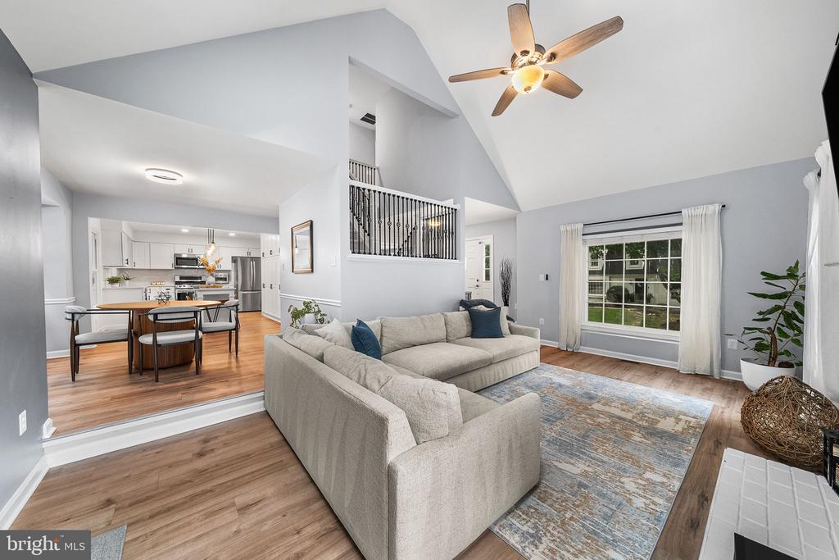
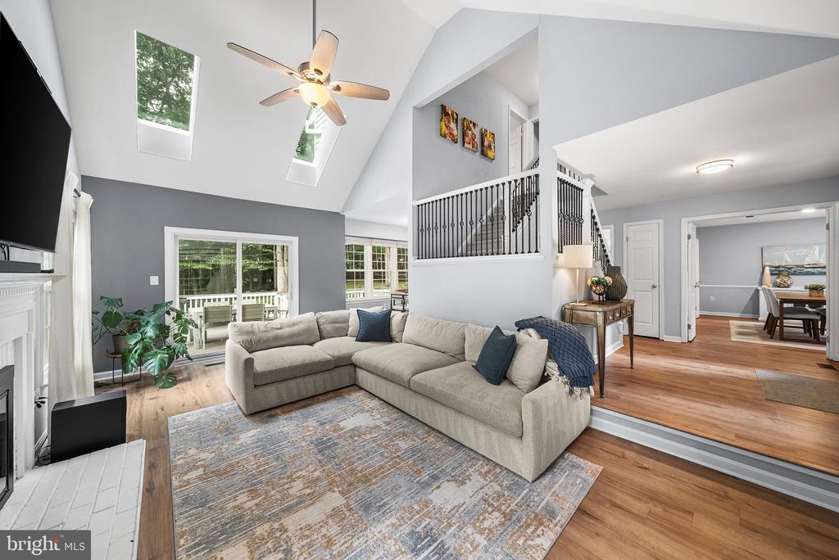
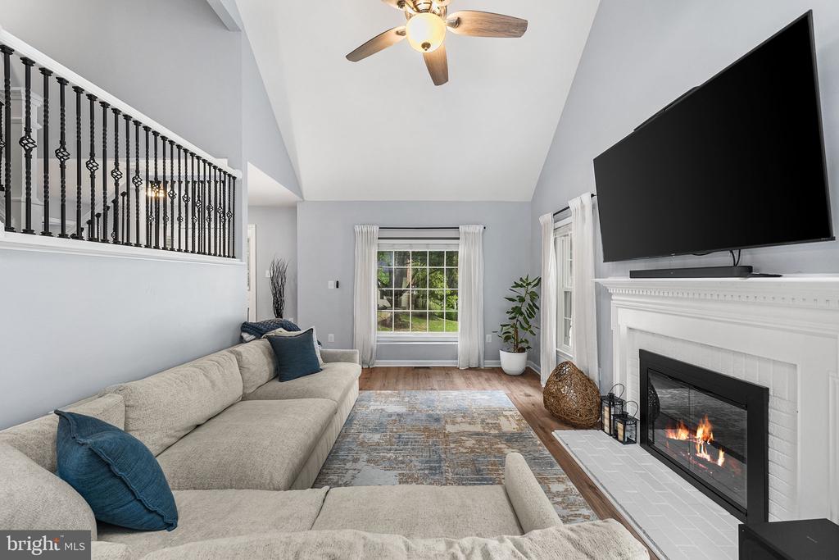
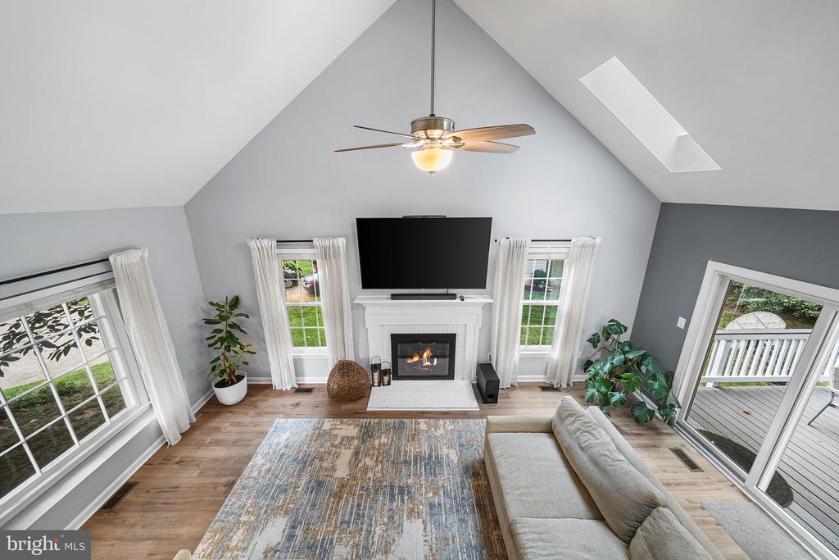
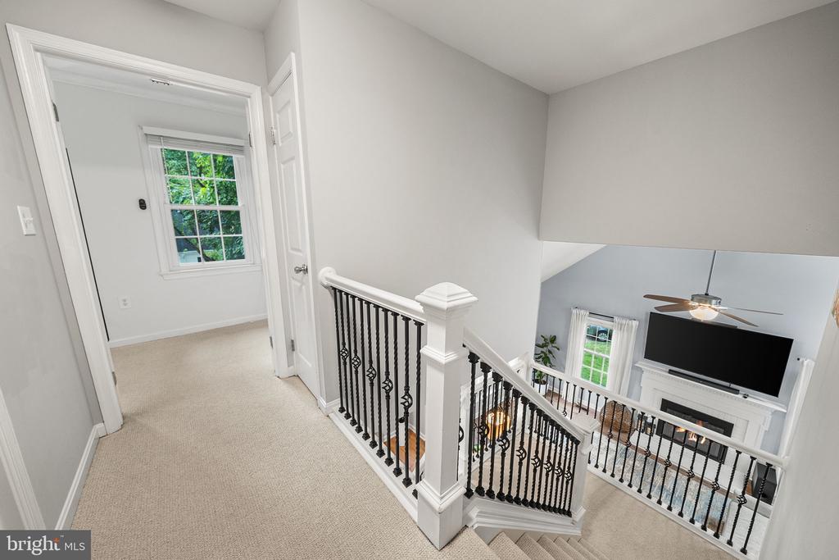
Step inside to find a welcoming layout designed for both everyday living and entertaining. The spacious family room is a standout gathering space with a vaulted ceiling, fireplace, and skylights that fill the room with beautiful natural light.

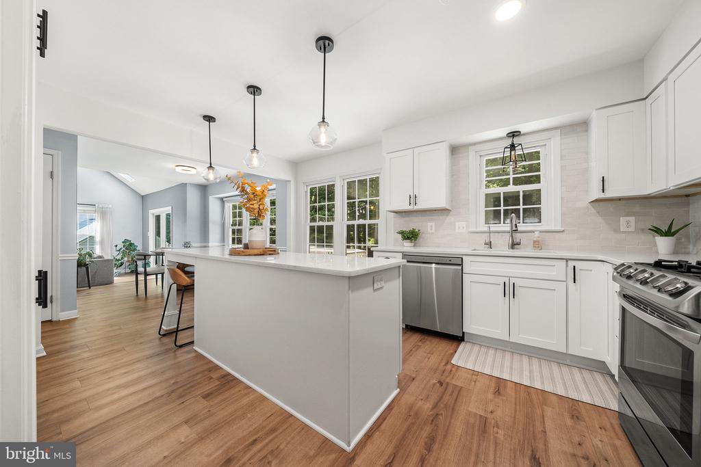
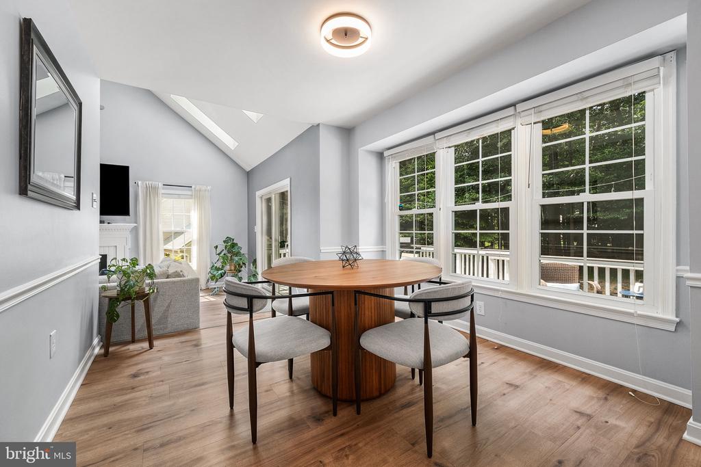
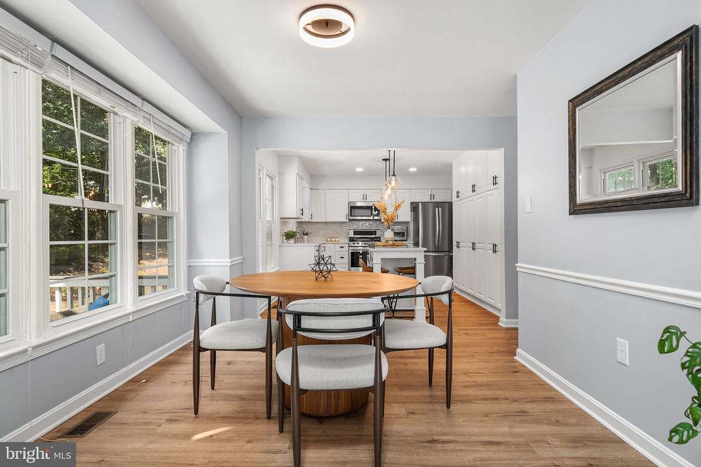
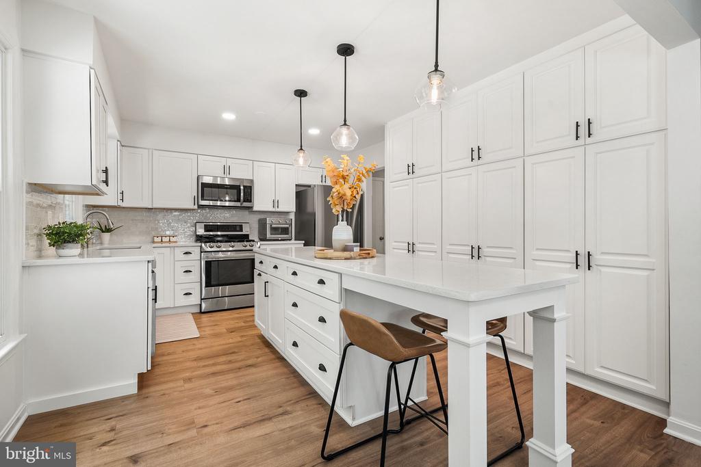
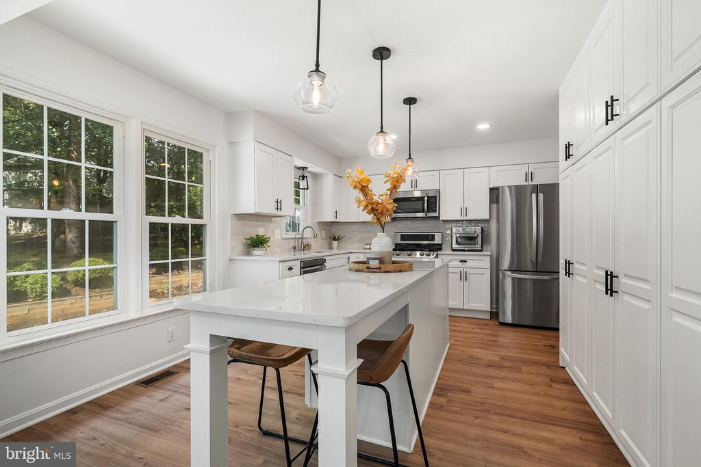
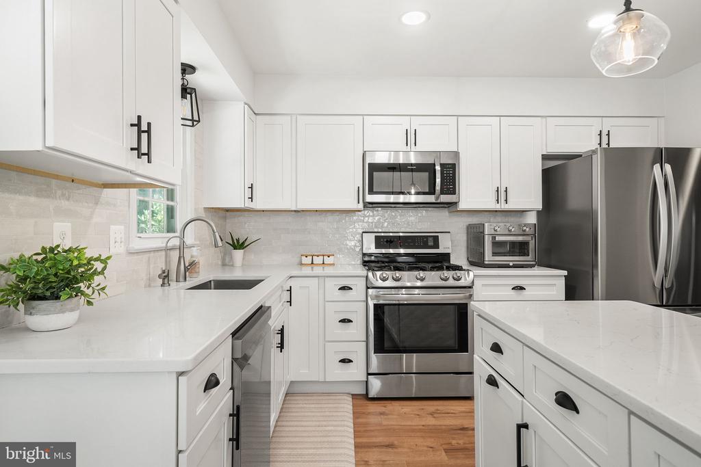
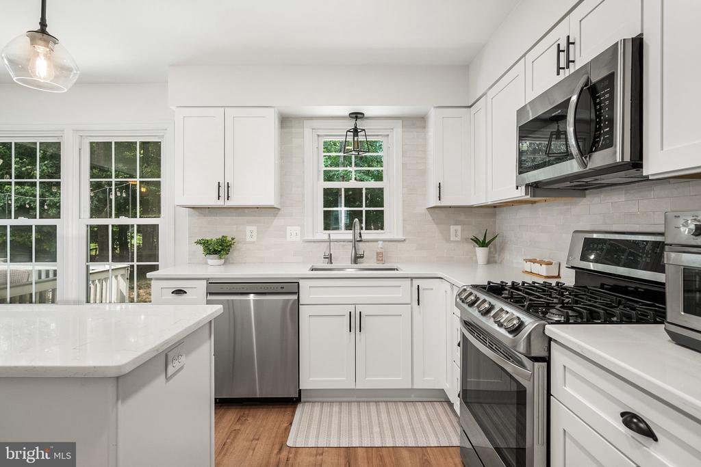
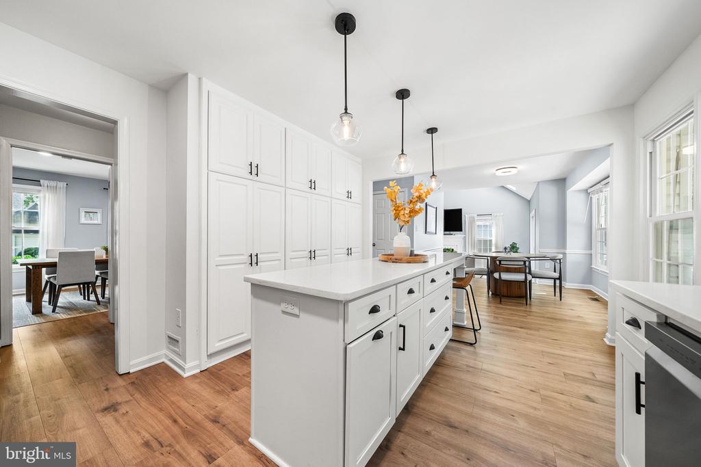
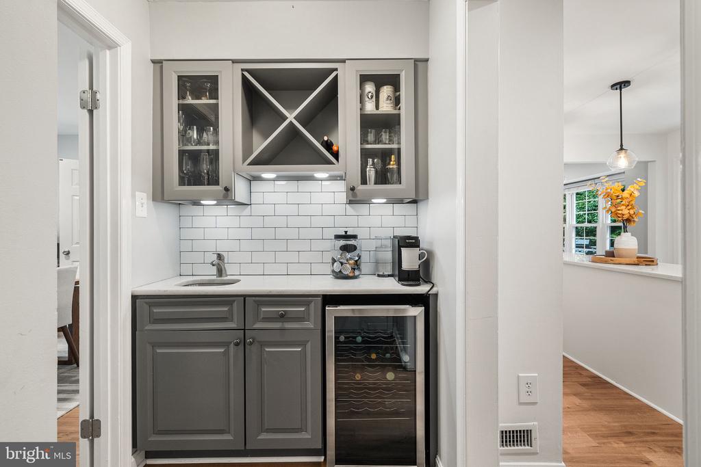
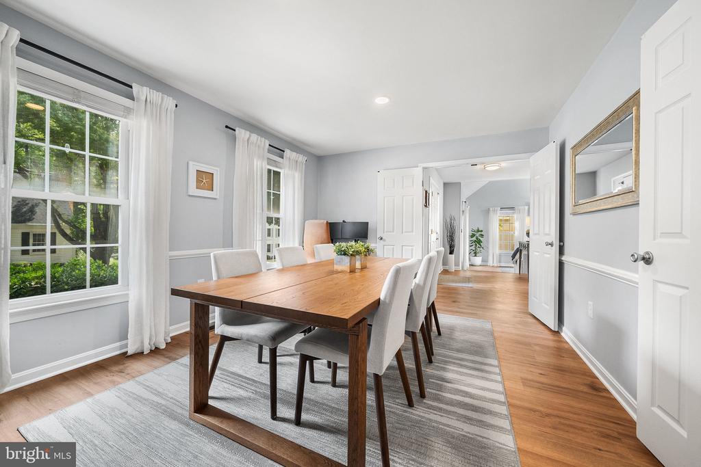
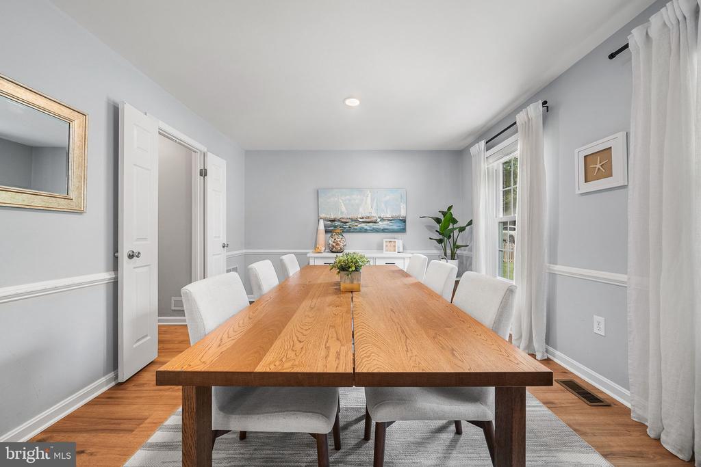
The heart of the home is the updated gourmet kitchen, renovated in 2022/2023 and featuring white cabinetry, stainless-steel appliances, a gas range, expanded center island, breakfast nook, and a butler's pantry with additional storage and prep space. The kitchen flows naturally into the dining and living areas, making everything from casual family meals to holiday gatherings easy and enjoyable.

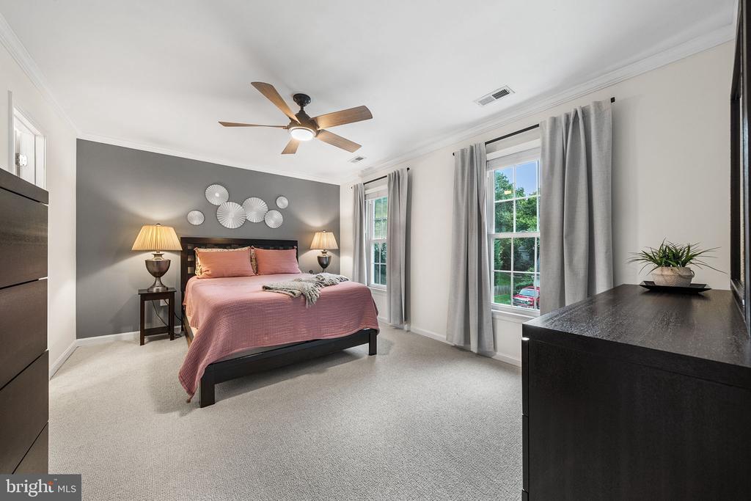
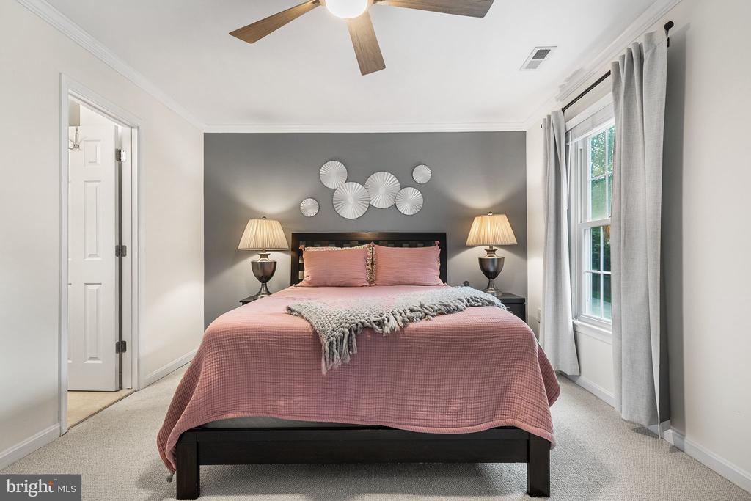
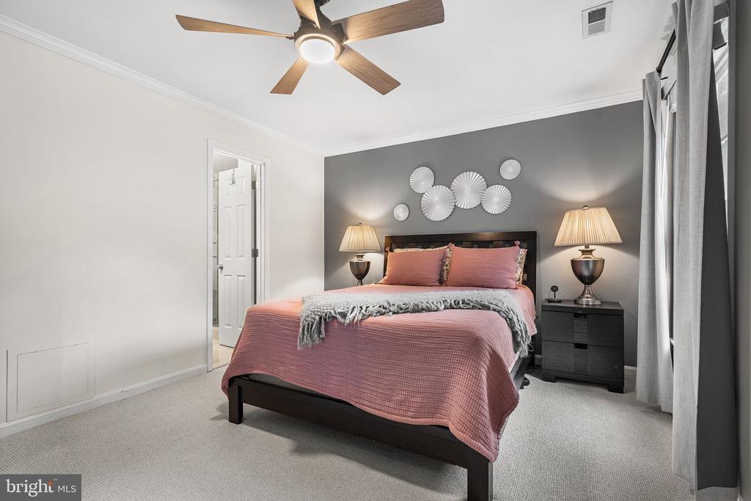
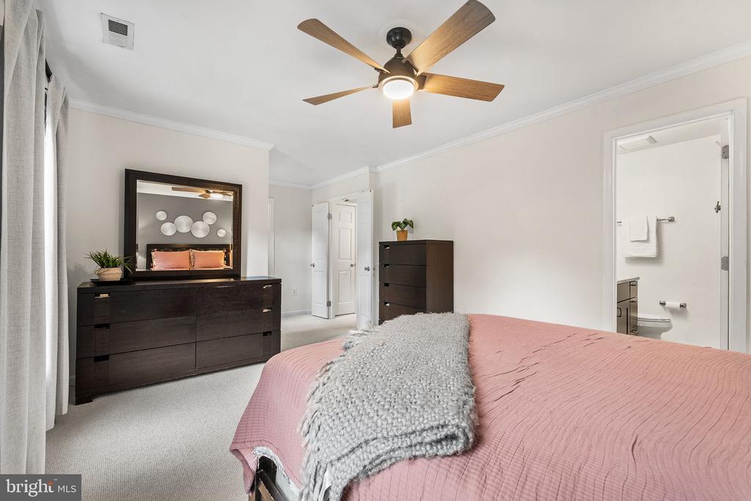
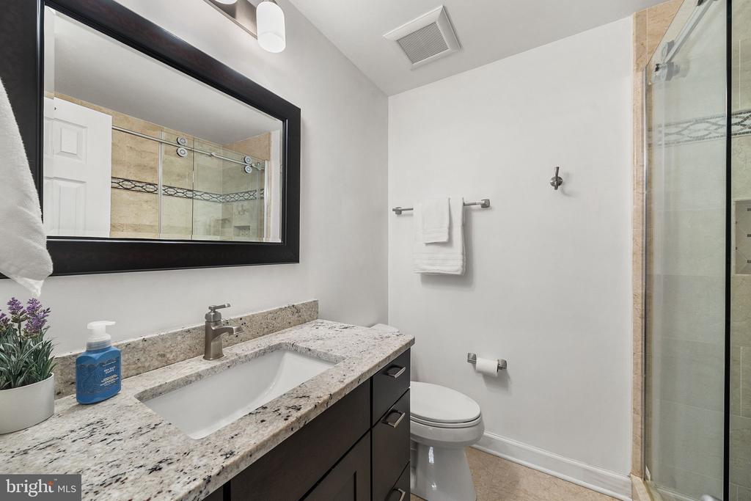
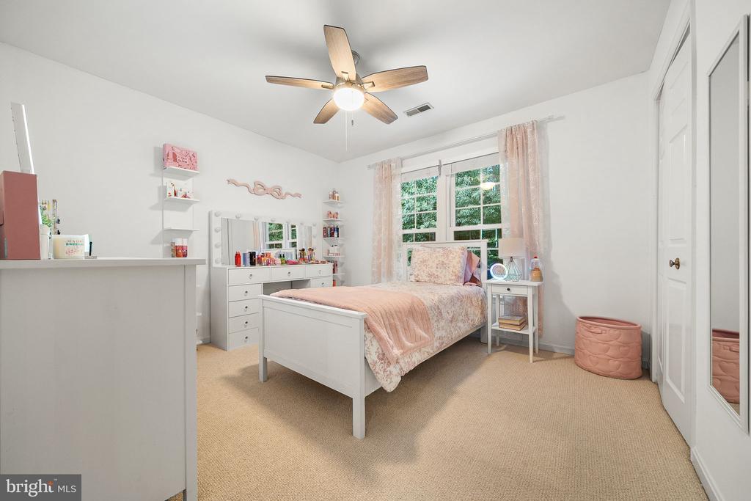
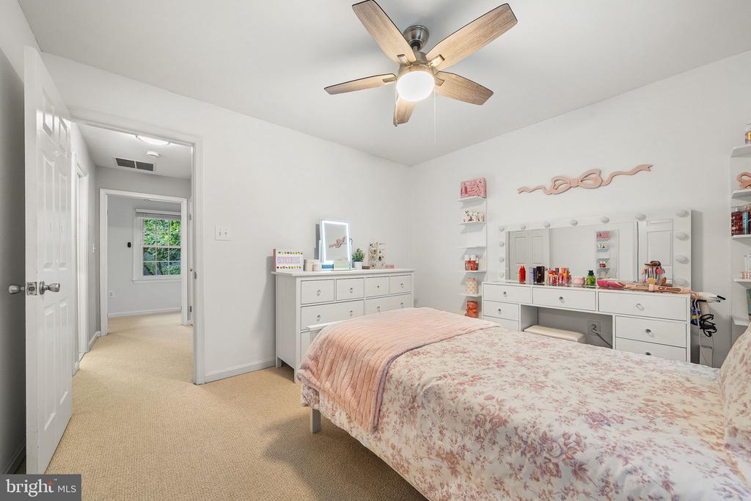
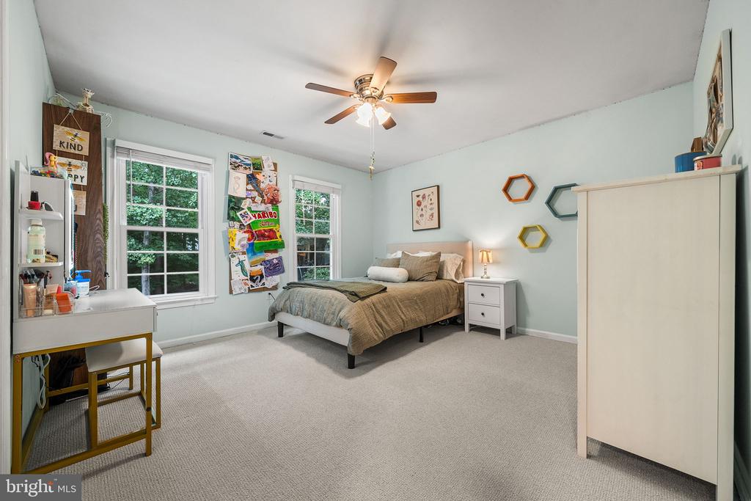
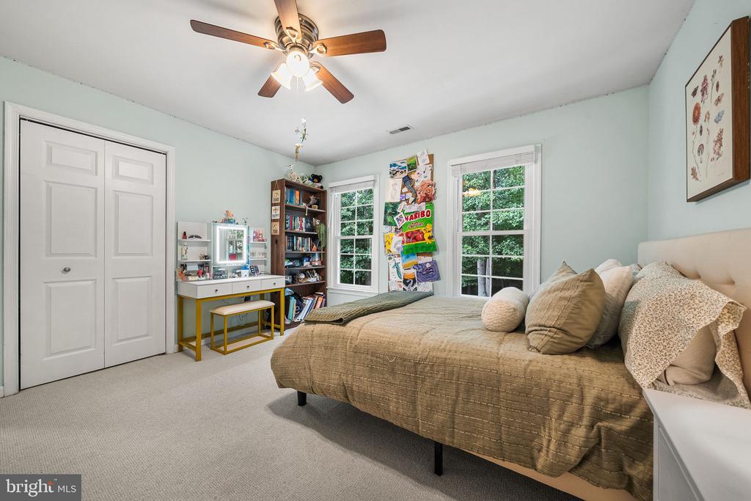
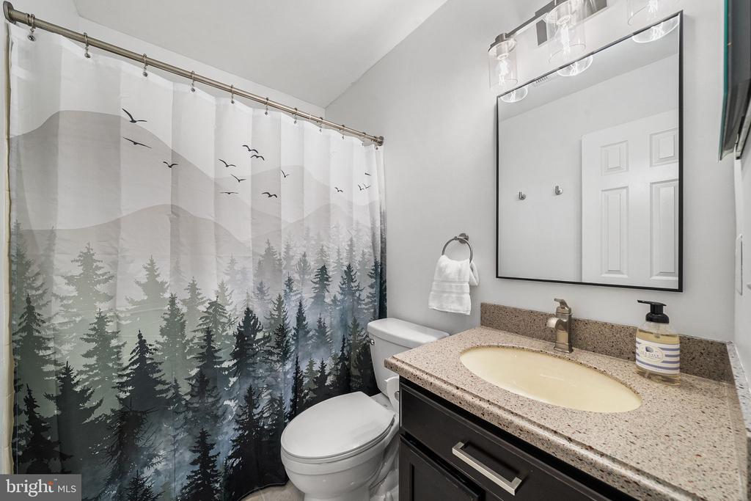
Upstairs, the spacious primary suite offers a private retreat with generous closet space and an en suite bath. Two additional bedrooms and a full bath provide plenty of room for family, guests, or a dedicated home office.

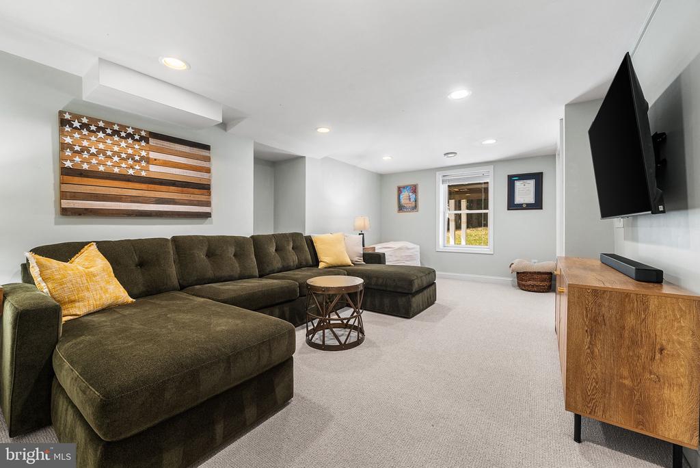
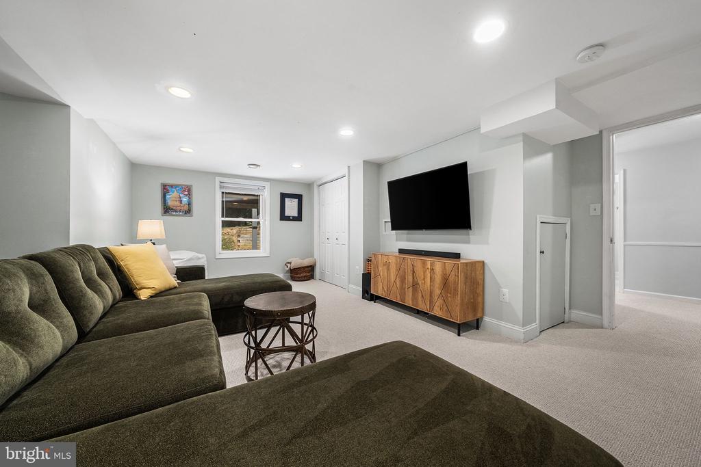
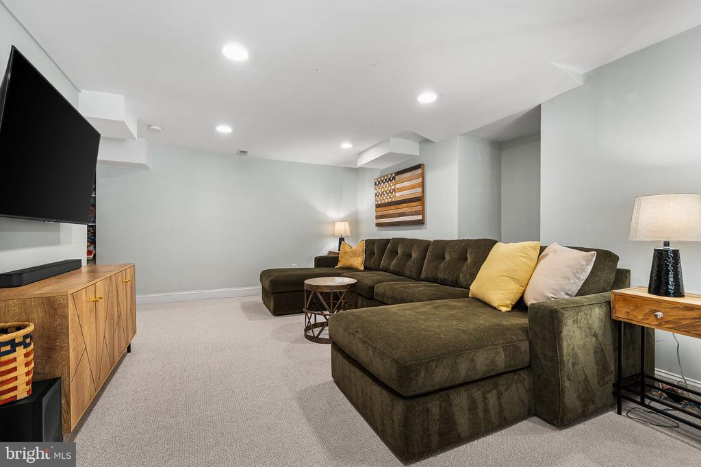
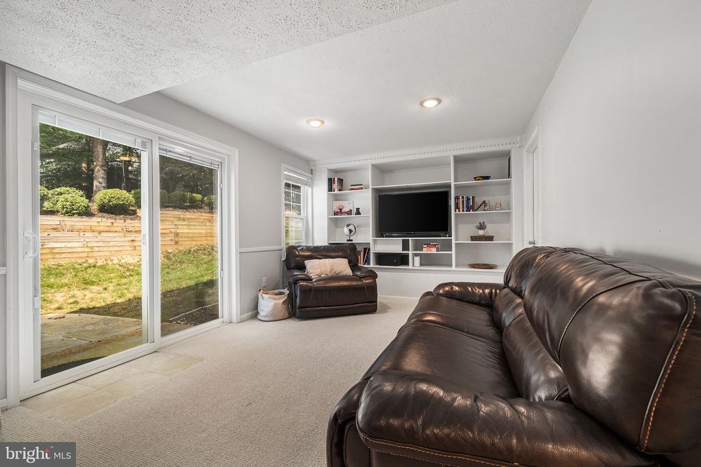
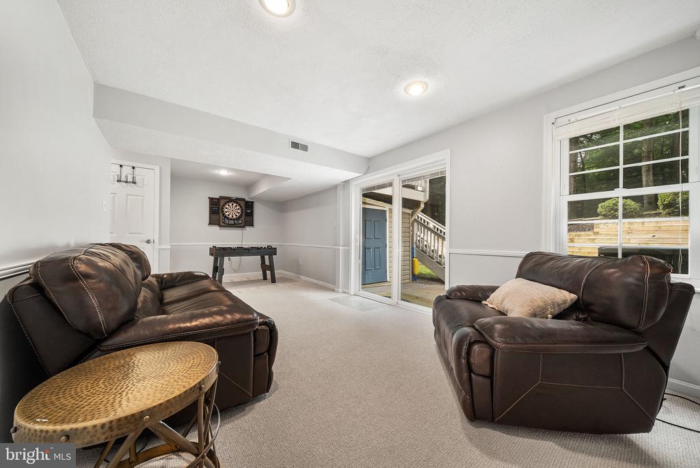
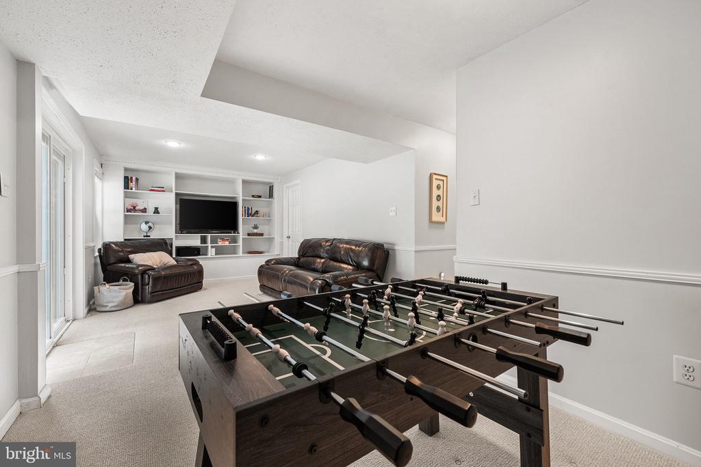
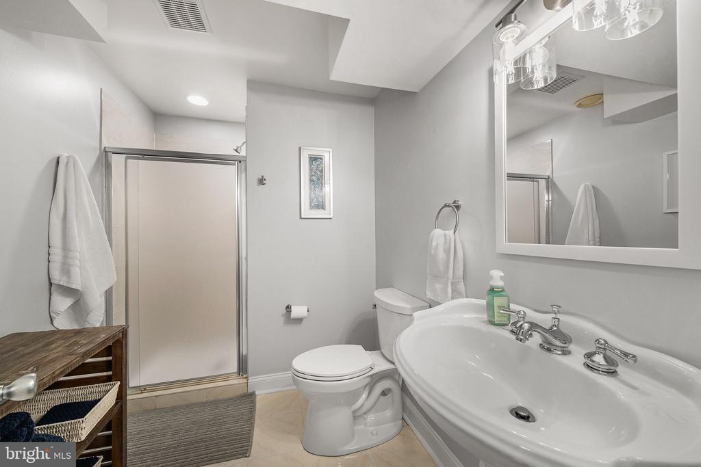
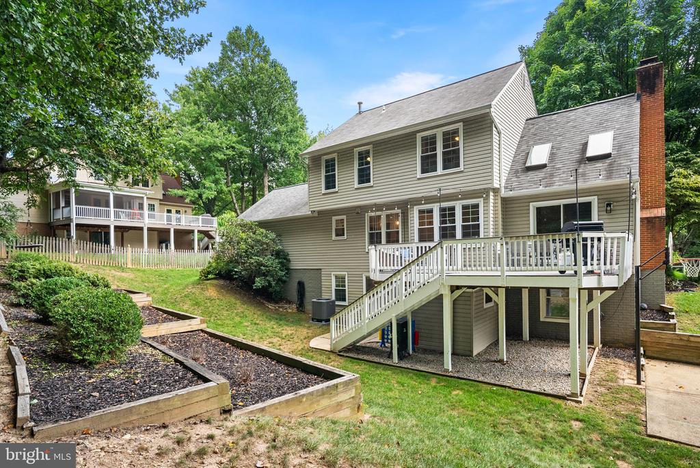
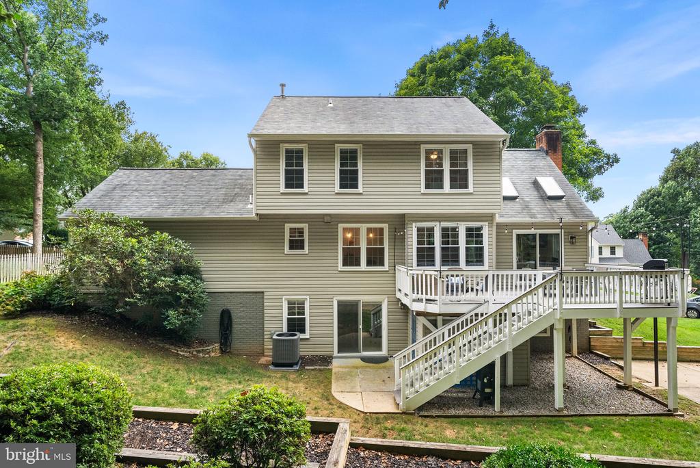
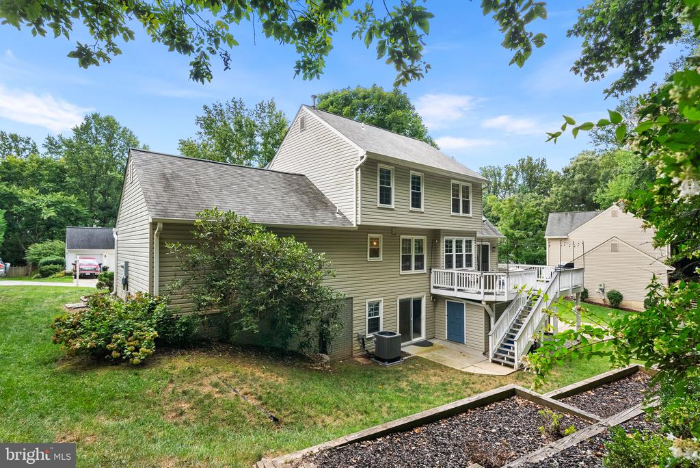
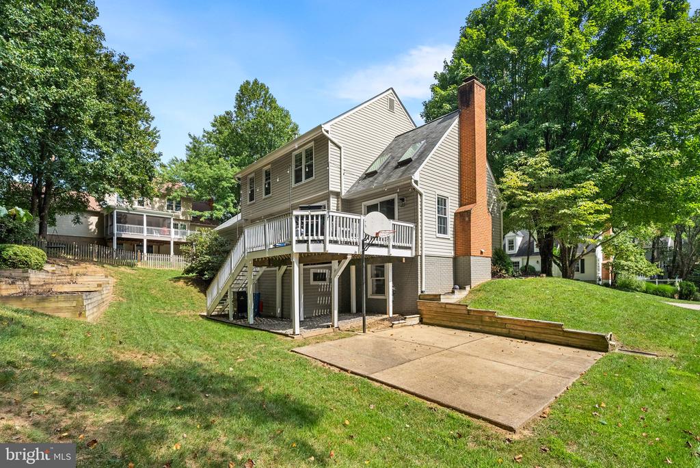
The walkout lower level adds an entirely new dimension to the home. A generous bedroom and full bathroom create an ideal space for guests, a home office, au pair, or extended family. The recreation room features built-in bookshelves and opens directly to the back patio and yard, creating an easy connection between indoor and outdoor living.

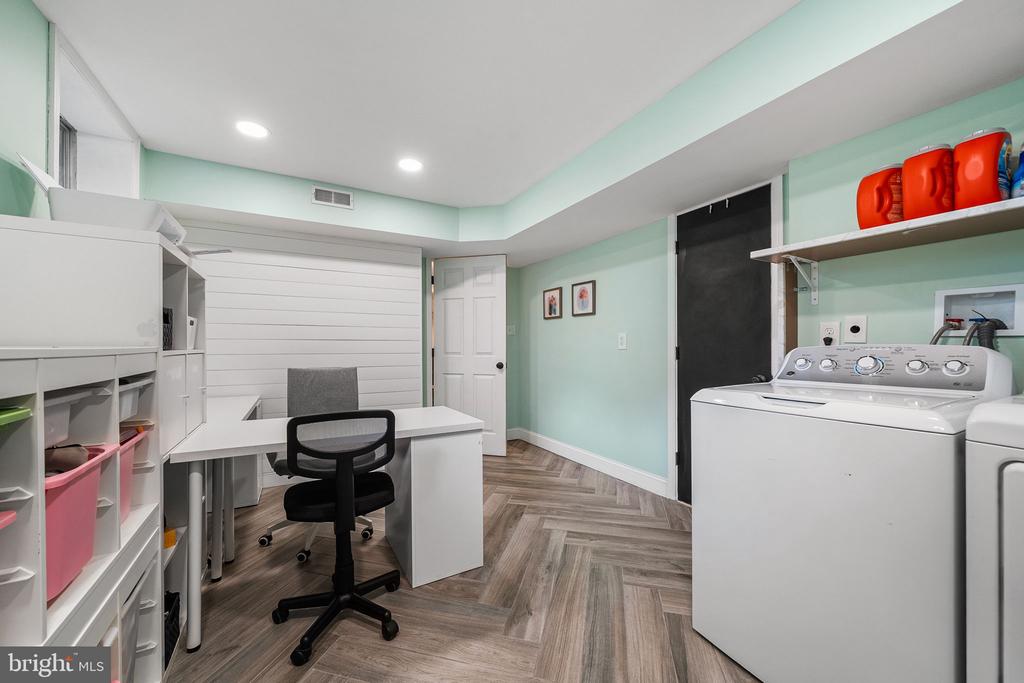
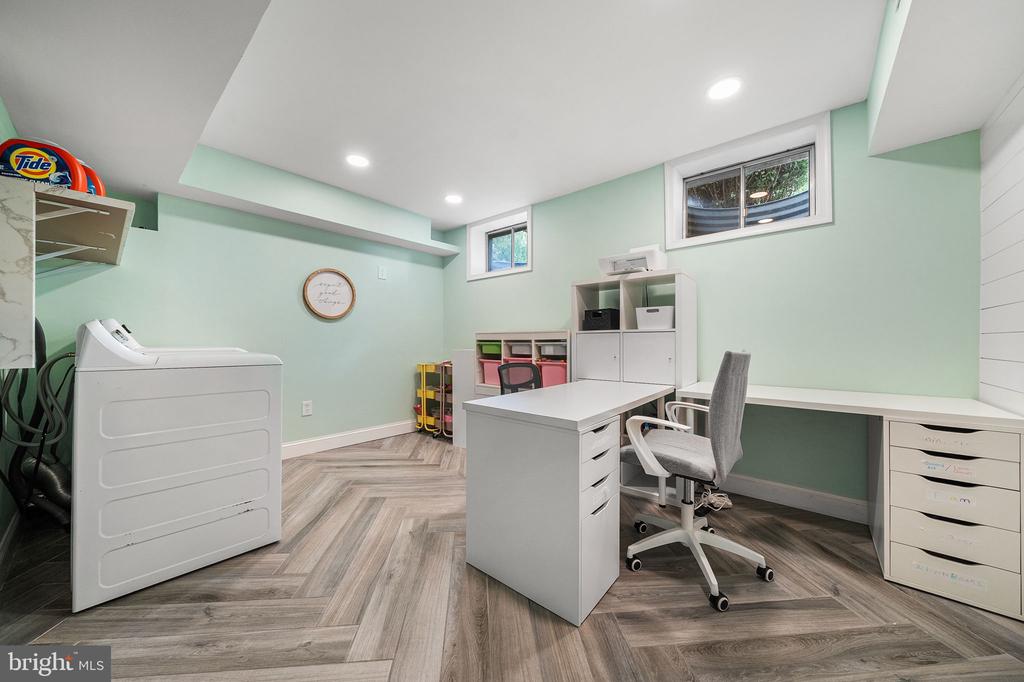
You'll also find a beautifully finished office/laundry room with herringbone flooring and shiplap walls, adding character and function to a space you'll actually enjoy using.

Major updates provide additional peace of mind, including a new HVAC system installed in 2026 and a new garage door installed in 2024.

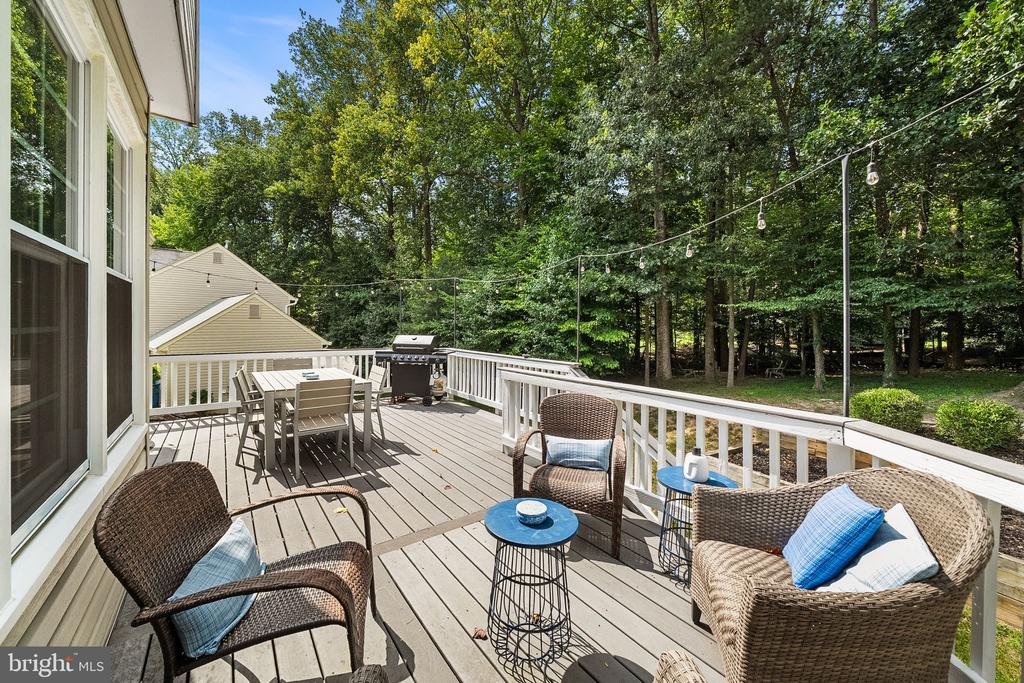
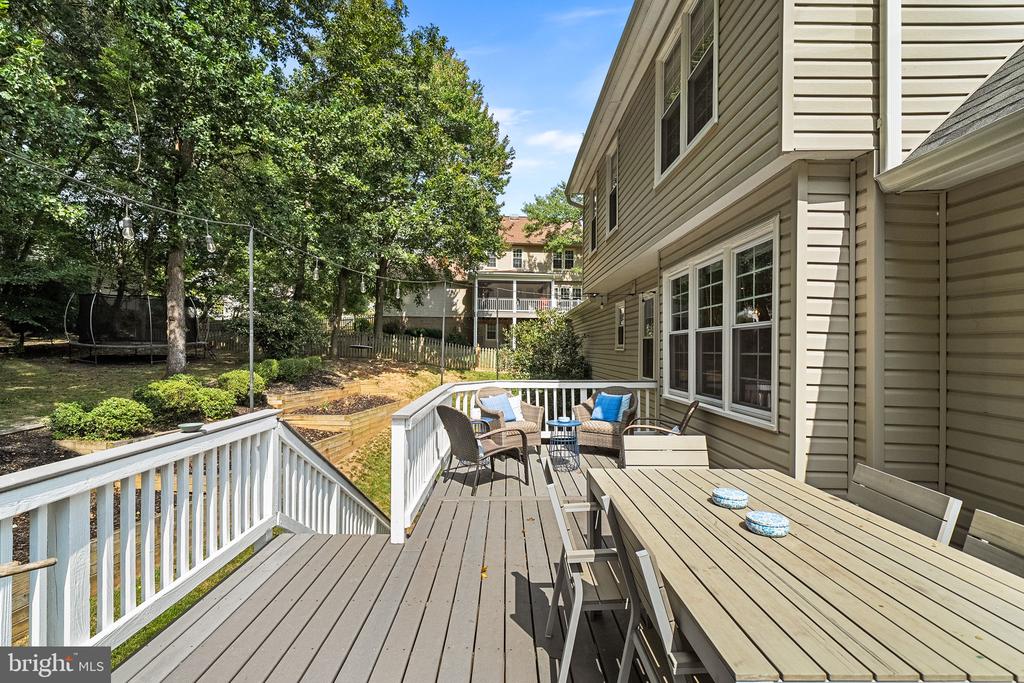
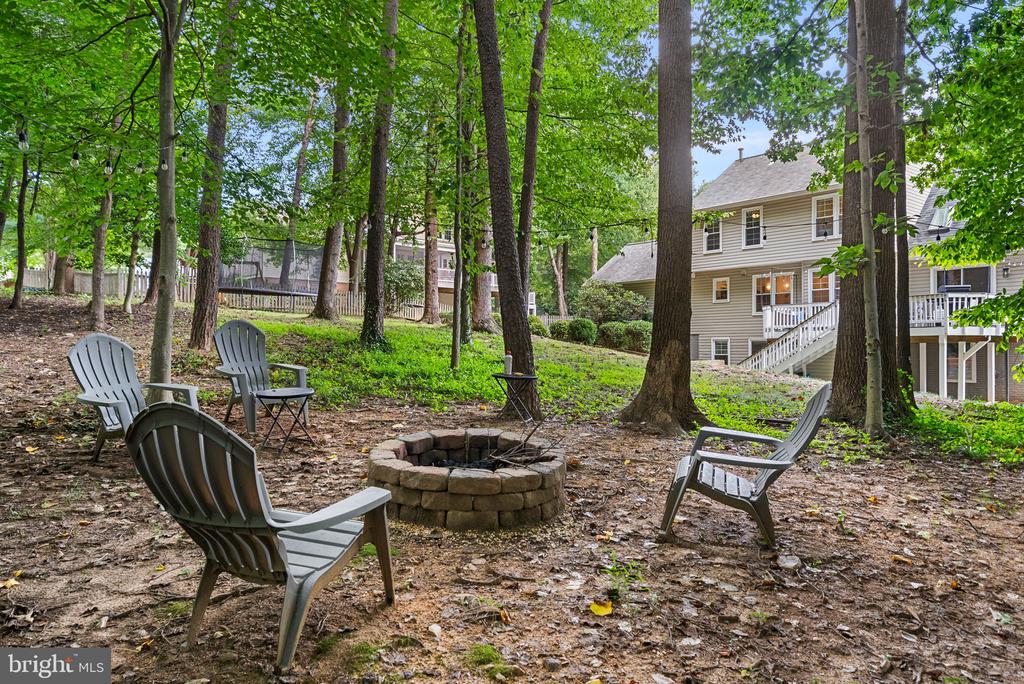
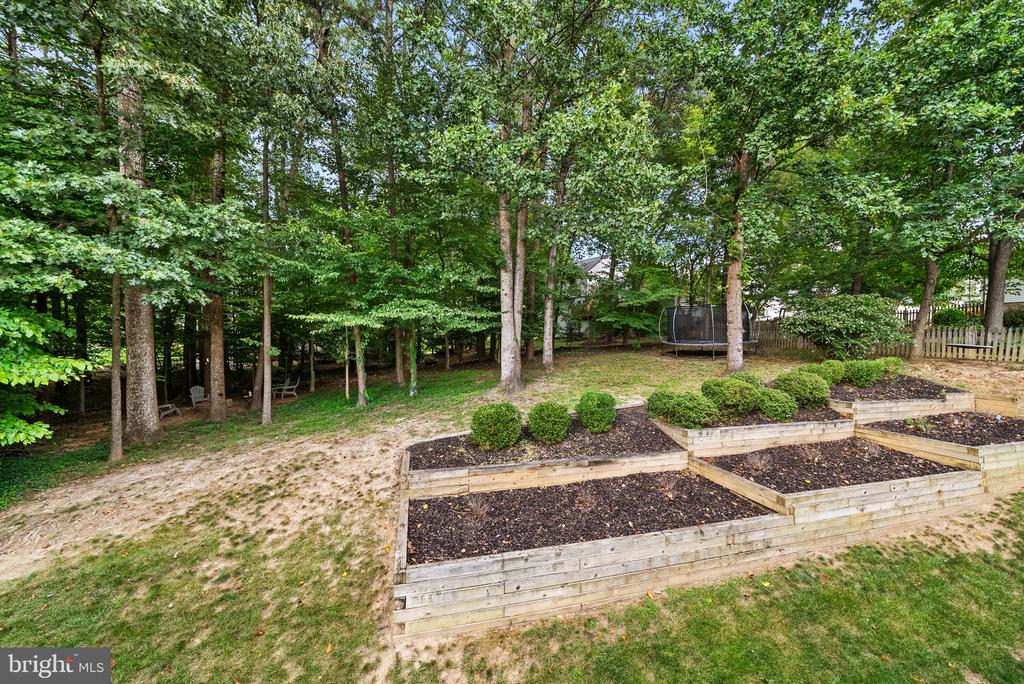
Outside, the private, established lot gives you room to relax and entertain. The spacious deck is perfect for morning coffee, outdoor dining, or gathering with friends, while the walkout lower level provides convenient access to the patio and backyard. An attached two-car garage adds everyday convenience and storage.

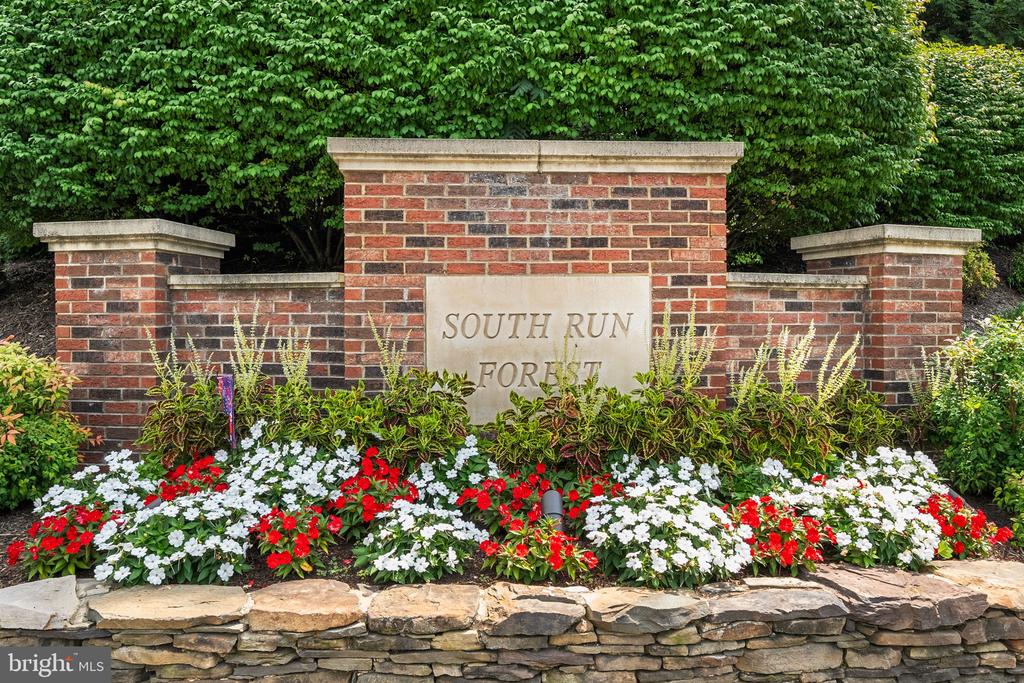
And the location makes life easy. Enjoy quick access to South Run Recreational Center, Lake Mercer, Fairfax County Parkway, shopping, restaurants, schools, I-95, and an abundance of parks and recreation.

Beautifully updated. Exceptionally flexible. Ideally located. With multiple living spaces, a private outdoor setting, and a walkout lower level that offers so many possibilities, 9113 Northedge Drive is a home you'll want to experience in person.

Come see what makes this Springfield home so special.

Share Property

Location

9113 NORTHEDGE DRIVE, SPRINGFIELD, VA 22153

Status

Coming Soon

LICENSE# 0225225136

LISTING AGENT

Deborah Davis

VA and DC Real Estate Agent / Accredited Staging Partner Real Estate Agent

Deborah Davis is a top Arlington Realtor and Northern Virginia real estate expert specializing in helping buyers and sellers achieve their goals. A UVA McIntire graduate with expertise in finance and marketing, Deborah uses strategic pricing, in-depth market knowledge, and innovative marketing to sell homes for top dollar and find the perfect properties including exclusive off-market listings. Known for clear communication, calm guidance, and going above and beyond, Deborah and The Pearl Team deliver personalized, full-service support throughout every transaction. Contact Deborah to buy or sell your Northern Virginia home with confidence.

LICENSE# 0225225136

Contact

LICENSE# 225191332

LISTING AGENT

Michelle Stanko

VA Real Estate Agent and Accredited Staging Partner Real Estate Agent

Michelle Stanko is a top-producing Realtor in Aldie, Willowsford, and Loudoun County, VA, known for her deep local expertise and unmatched dedication to clients. A native Northern Virginian with a background in new home sales and fashion marketing, Michelle understands every neighborhood and knows how to match buyers with the perfect lifestyle community. Sellers rely on her sharp marketing skills, strong negotiation tactics, and high standards of perfection to sell homes quickly and for top dollar. As part of The Pearl Team, Michelle provides personalized, full-service support that makes buying or selling a home in Loudoun County seamless and successful.

LICENSE# 225191332

Contact

Features & Amenities

Interior

  • total bedrooms4
  • Total bathrooms4
  • full bathrooms3
  • half bathroom1
  • Laundry room Basement
  • Fireplace Fireplace - Glass Doors, Gas/Propane, Mantel(s)
  • APPLIANCES Built-In Microwave, Dishwasher, Disposal, Dryer, Stove, Refrigerator, Washer
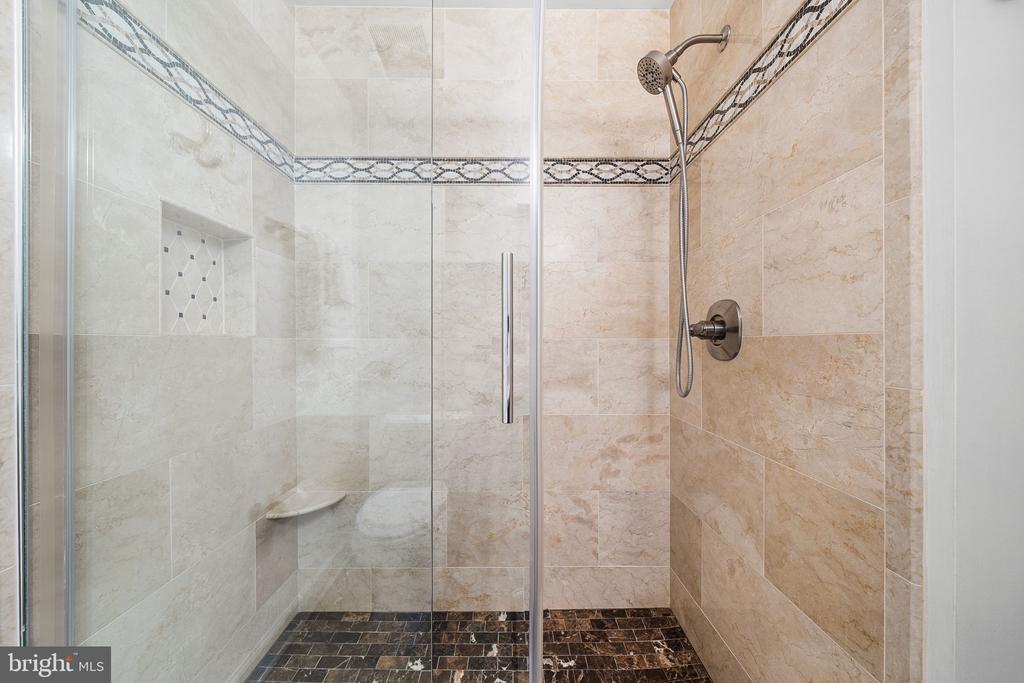
  • other interior Features Bathroom - Walk-In Shower, Breakfast Area, Built-Ins, Ceiling Fan(s), Dining Area, Family Room Off Kitchen, Floor Plan - Traditional, Formal/Separate Dining Room, Kitchen - Gourmet, Kitchen - Eat-In, Pantry, Bathroom - Tub Shower, Butlers Pantry, Primary Bath(s), Sprinkler System, Walk-in Closet(s), Wood Floors

Area & Lot

  • Status Coming Soon
  • Living Area2,673 Sq.Ft.
  • Total Area2,673 Sq.Ft.
  • Lot Area0.4 Acres
  • MLS® IDVAFX2338624
  • TypeResidential
  • YEAR BUILT1986
  • Architecture StylesColonial
  • View DescriptionStreet, Trees/Woods
  • Elementary SchoolSANGSTER
  • Middle SchoolLAKE BRADDOCK SECONDARY SCHOOL
  • High SchoolLAKE BRADDOCK
  • School DistrictFAIRFAX COUNTY PUBLIC SCHOOLS

Exterior

  • STORIES3
  • Garage Space2.0
  • water SourcePublic
  • utilitiesUnder Ground
  • PoolNo Pool
  • roofArchitectural Shingle
  • lot featuresBacks to Trees, Pipe Stem, Rear Yard, Side Yard(s)
  • parkingAttached Garage
  • HEAT TYPECentral
  • AIR CONDITIONINGCentral A/C, Ceiling Fan(s)
  • sewerPublic Septic, Public Sewer
  • SubstructureConcrete Perimeter
  • Disability FeaturesNone
  • HOA AmenitiesTot Lots/Playground, Jog/Walk Path, Common Grounds
  • other exterior FeaturesUnderground Lawn Sprinkler, Street Lights, Secure Storage

Financial

  • Sales Price$989,000
  • Real Estate Tax $10,428/yr
  • HOA $155/yr
  • Zoning 120

Mortgage Calculator

Estimate your monthly mortgage payment, including the principal and interest, property taxes, and HOA. Adjust the values to generate a more accurate rate.
All estimates are provided for informational purposes only. Actual amounts may vary.
$0,000 Your Payment 20 15 65
$0,000 Your Payment

Work With Us

The Pearl Team are dedicated to helping you find your dream home and assisting with any selling needs you may have. Contact us today to start your home searching journey!

Follow Us on Instagram