7909 TILBURY STREET, BETHESDA, MD 20814
7909 TILBURY STREET
$1,499,900
$1,499,900

7909 TILBURY STREET

6 Beds 4 Baths 3,011 Sq.Ft. 5,004.03 Sq.Ft.

Open House

10/4/2026 2:00PM - 4:00PM EDT

Description

A Rare Bethesda Home with a Licensed ADU and Income Potential
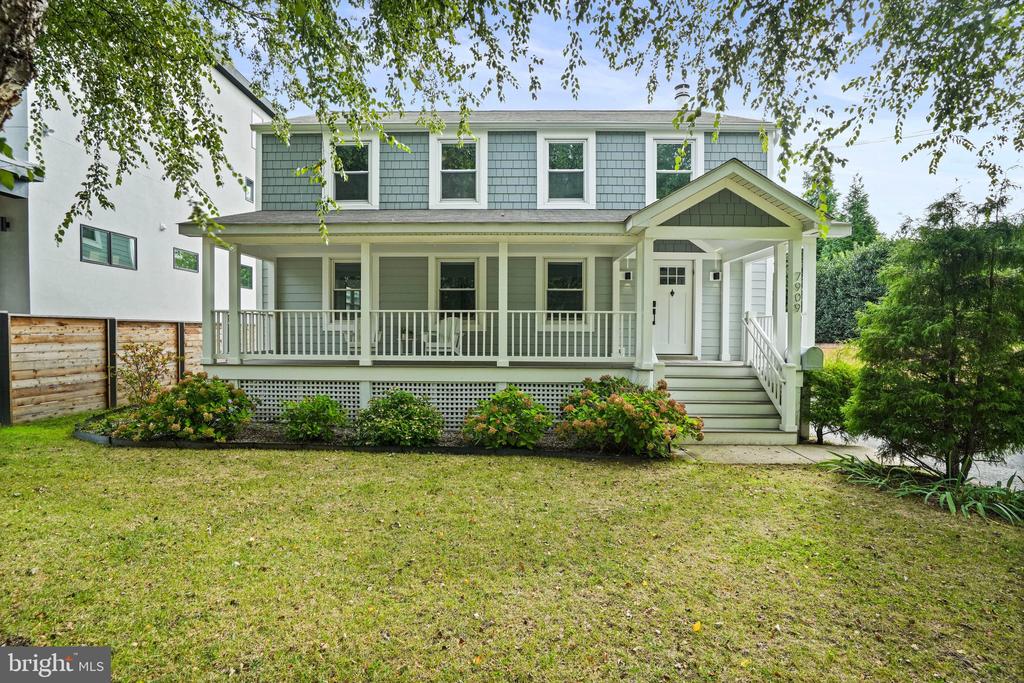
A rare opportunity to own a renovated detached home with a licensed accessory dwelling unit (ADU) in the heart of Bethesda. Just a short walk from downtown Bethesda, 7909 Tilbury Street offers something increasingly hard to find: a versatile property that can provide rental income, multigenerational living, guest accommodations, or additional space for your own needs.
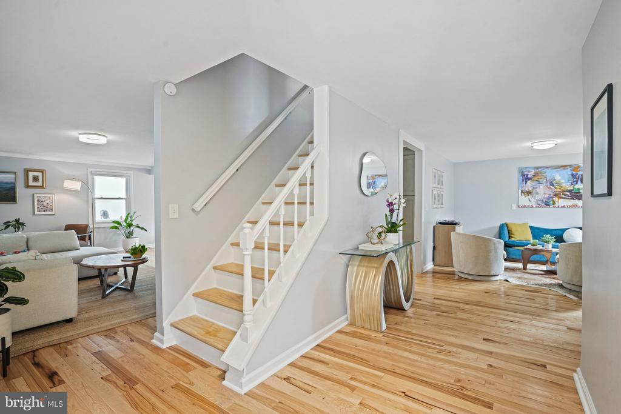
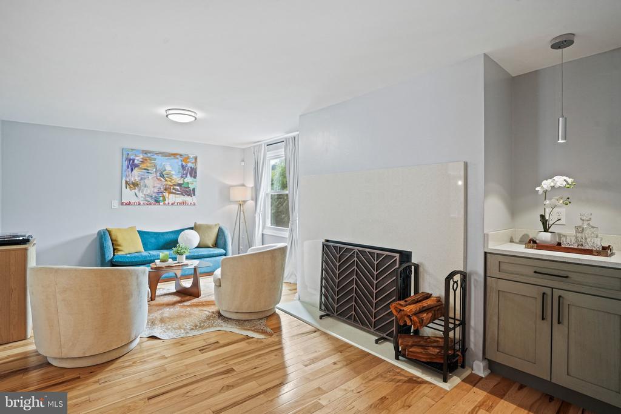
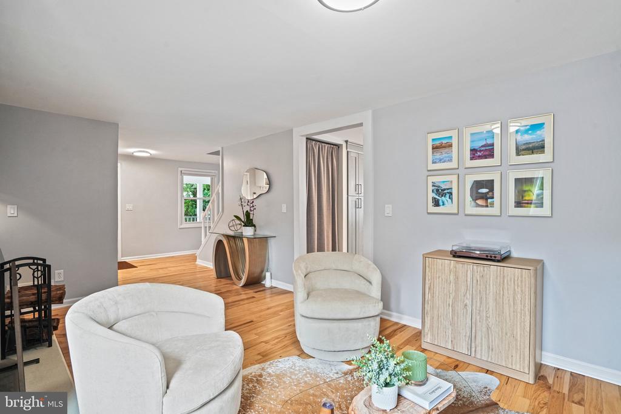
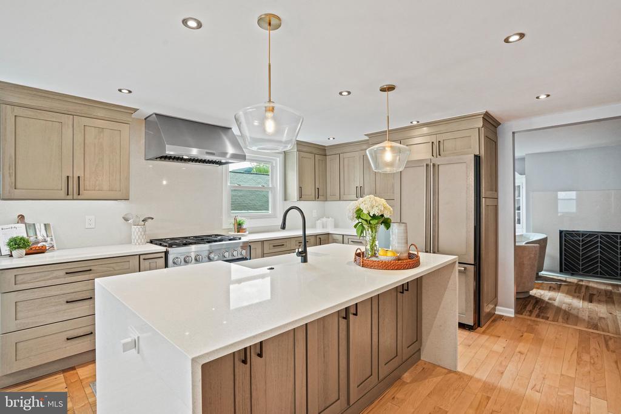
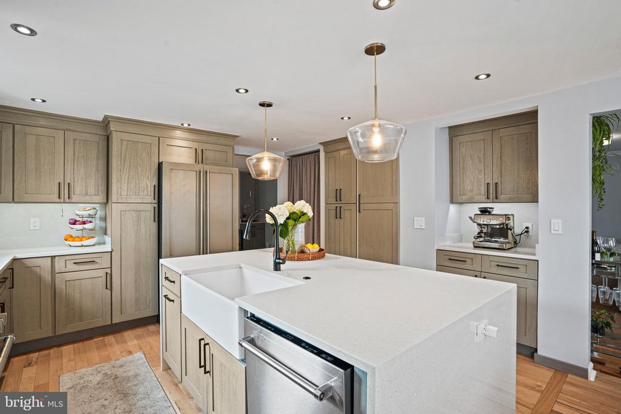
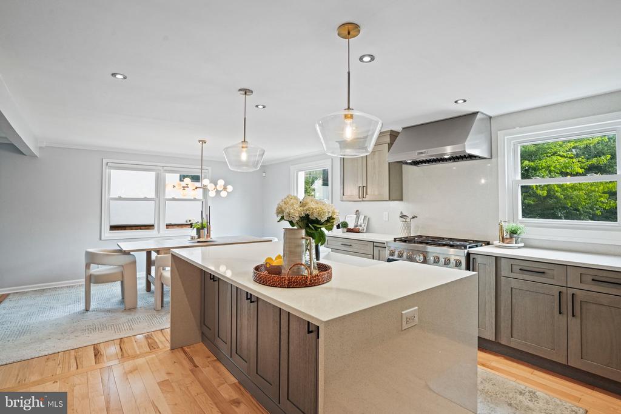
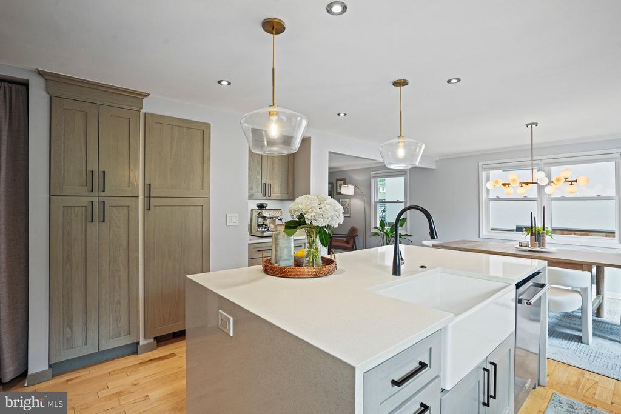
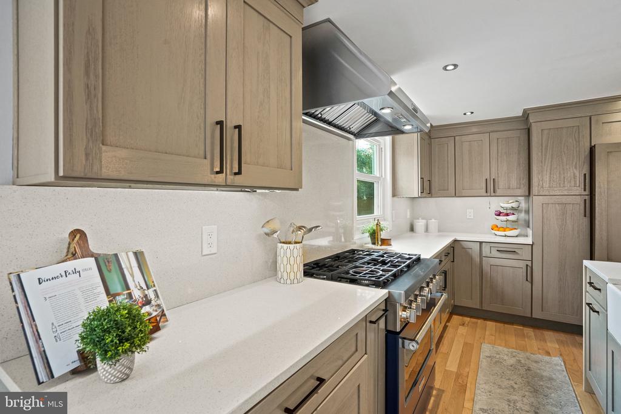
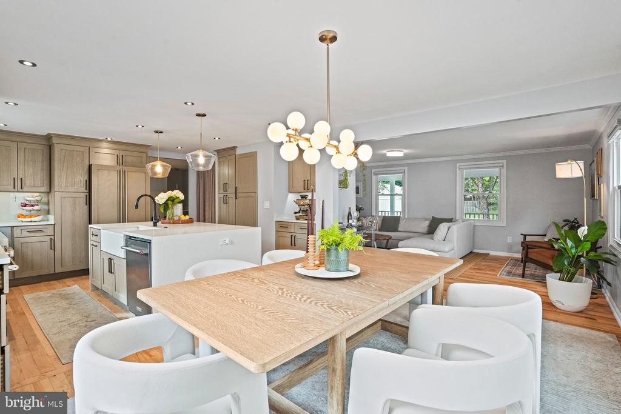
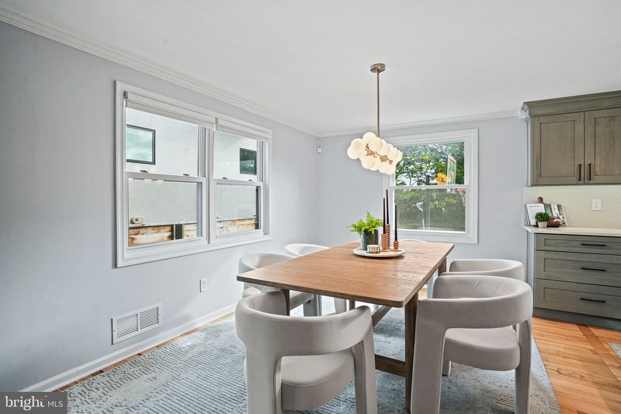
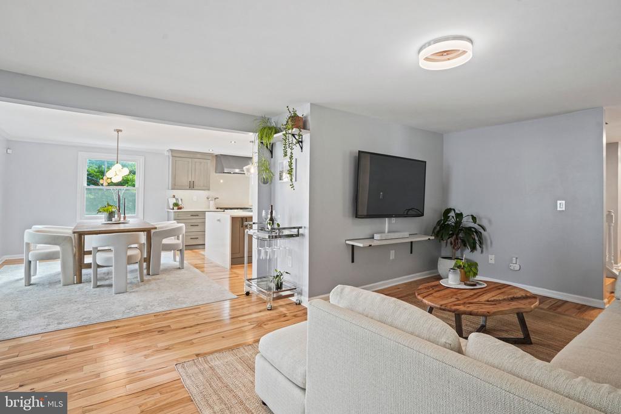
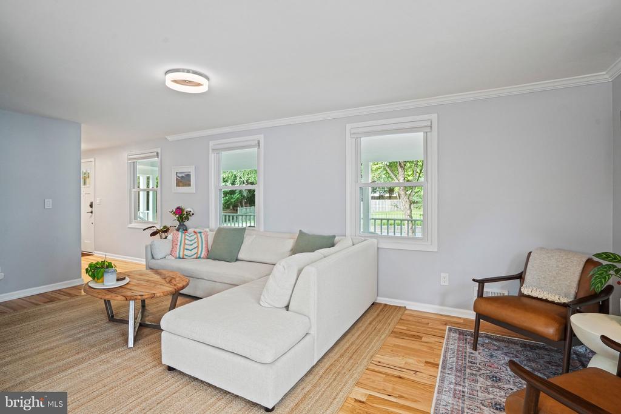
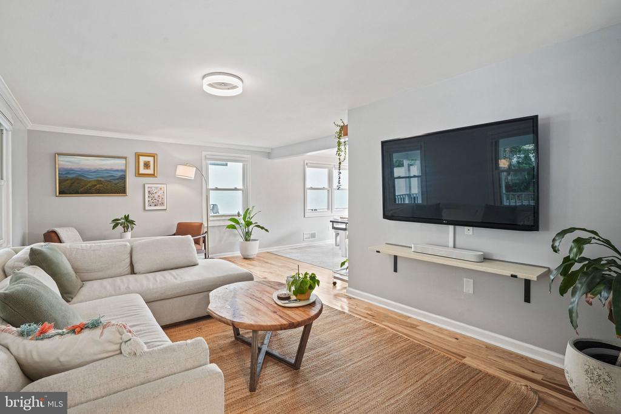
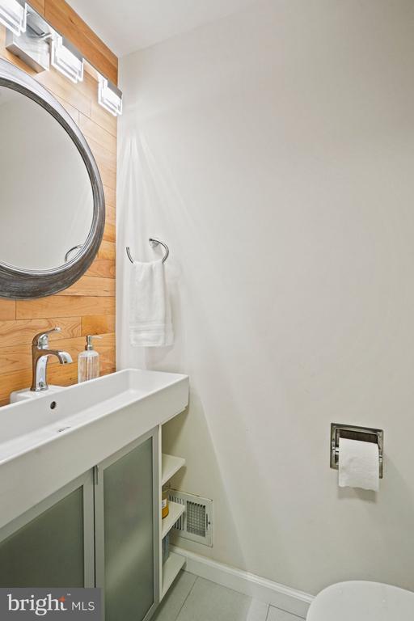
The main residence offers approximately 2,200 finished square feet across two levels, with 4 bedrooms and 2.5 baths. The renovated gourmet kitchen features quartz countertops, a large center island, and updated appliances, opening seamlessly to the dining area with views of the backyard. The main level also features a welcoming living room with fireplace and a spacious family room that connects to the dining area, creating a comfortable setting for both everyday living and entertaining.
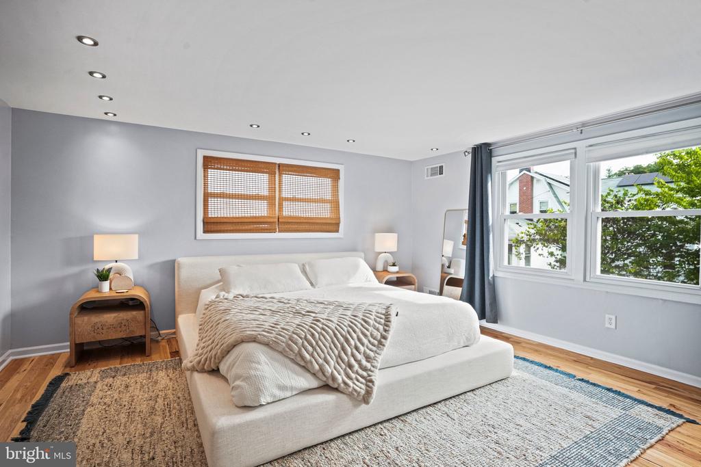
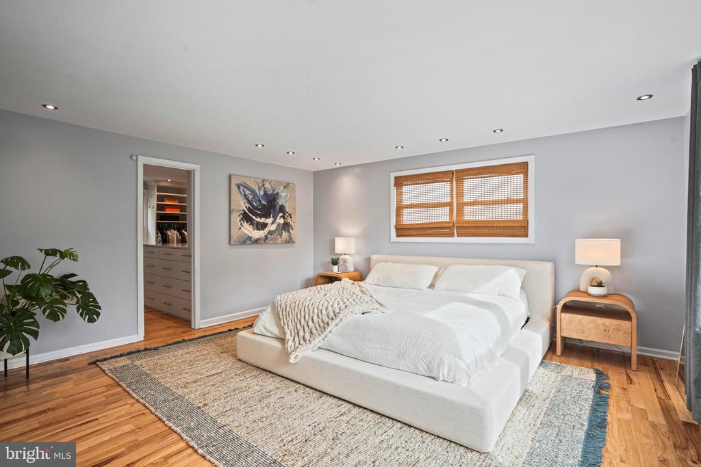
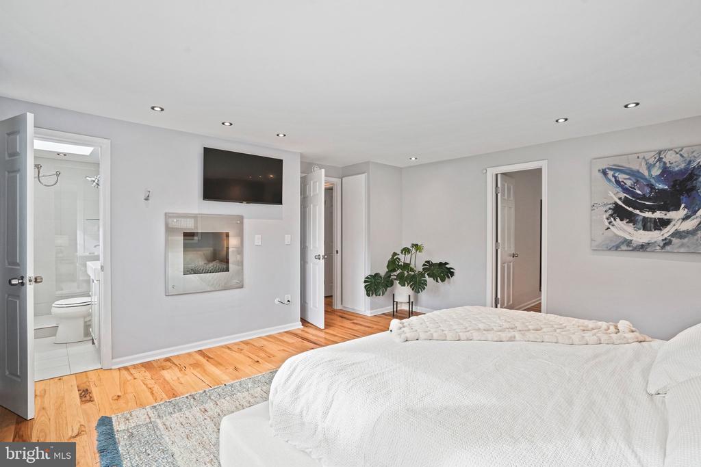
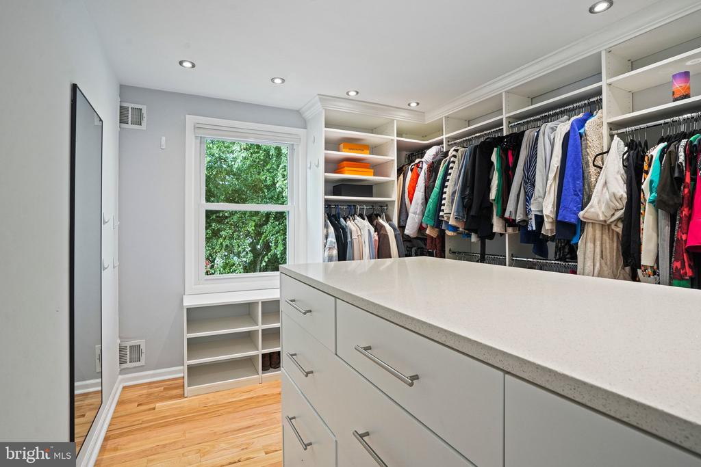
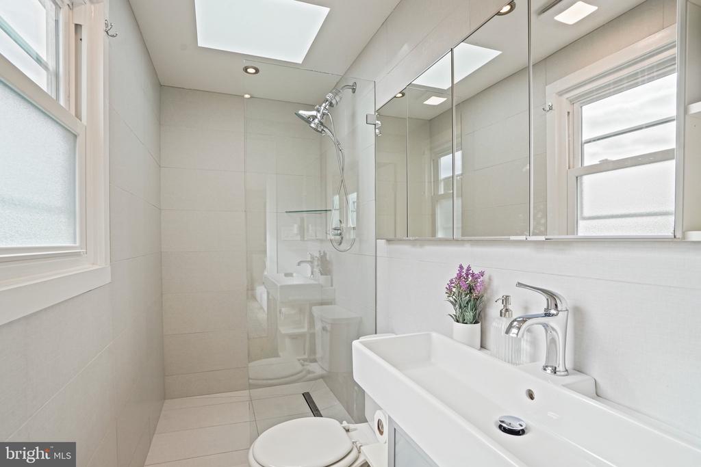
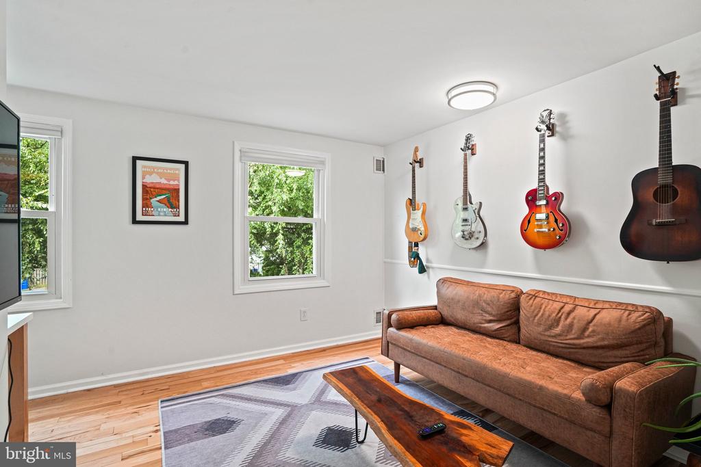
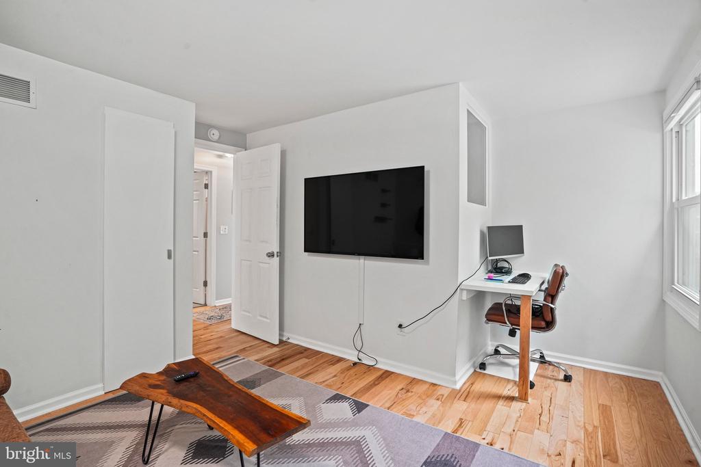
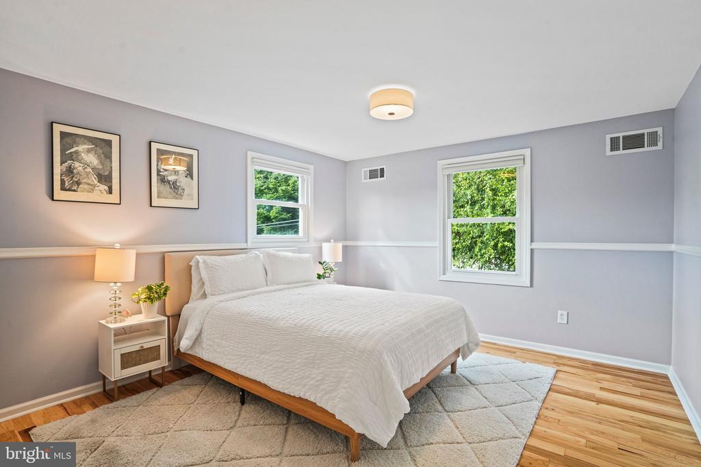
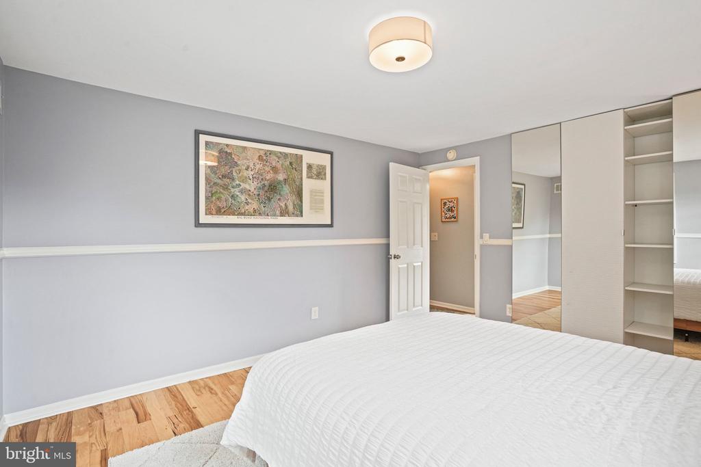
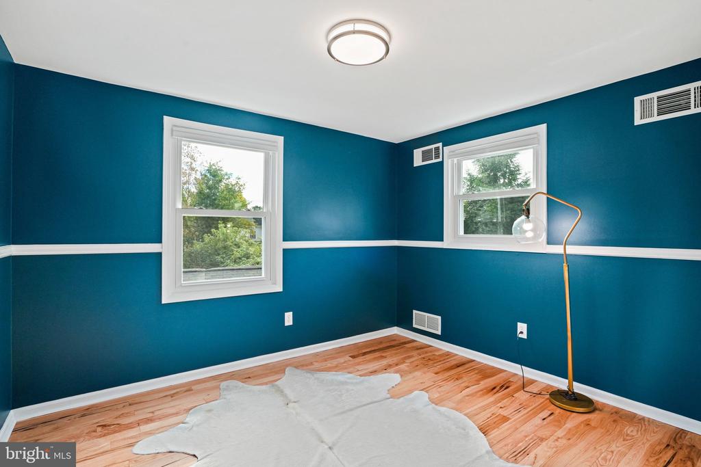
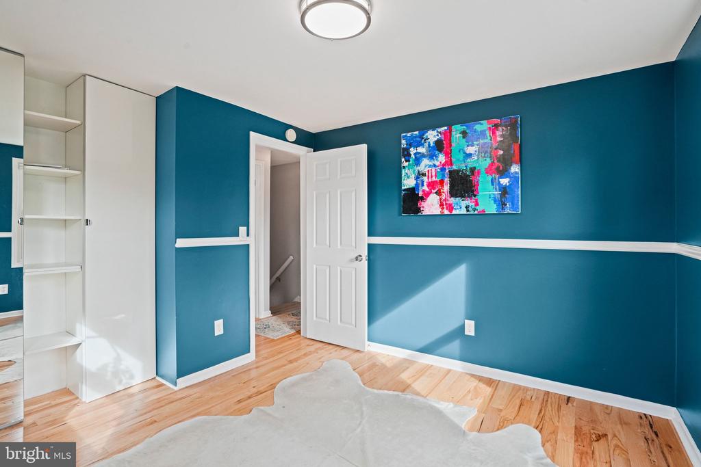
Upstairs, the generous primary suite includes a large walk-in closet and updated en-suite bath. Three additional bedrooms, a hall bath, and conveniently located laundry complete the upper level.
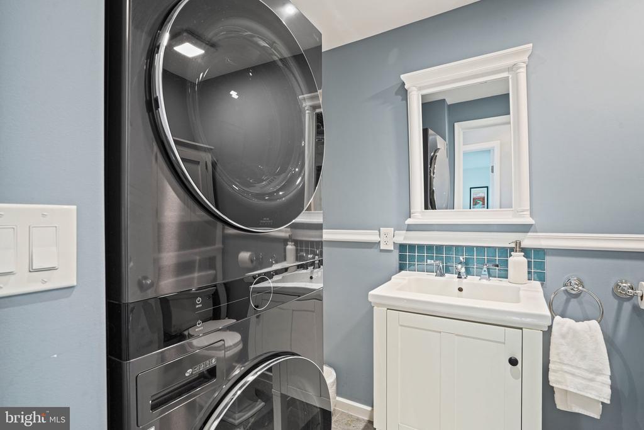
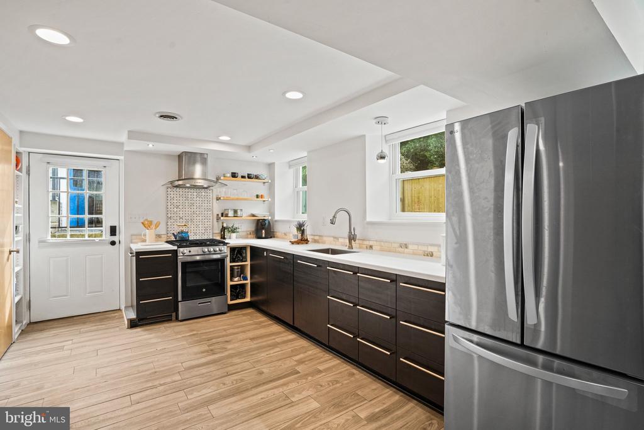
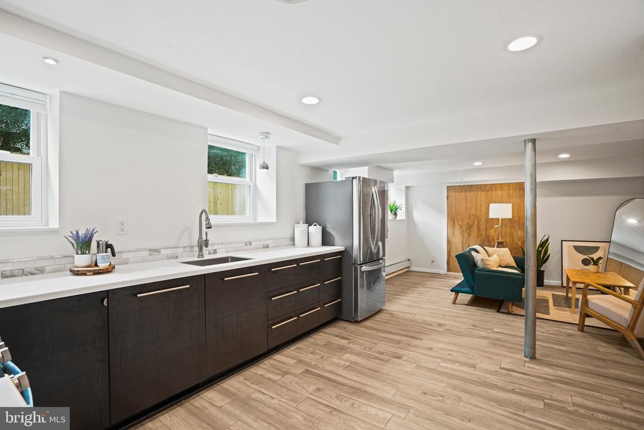
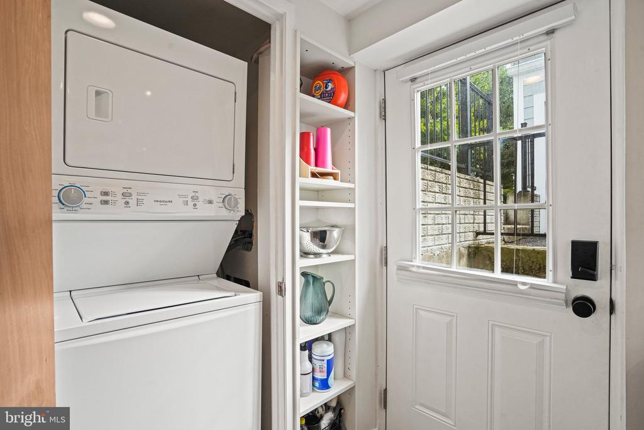
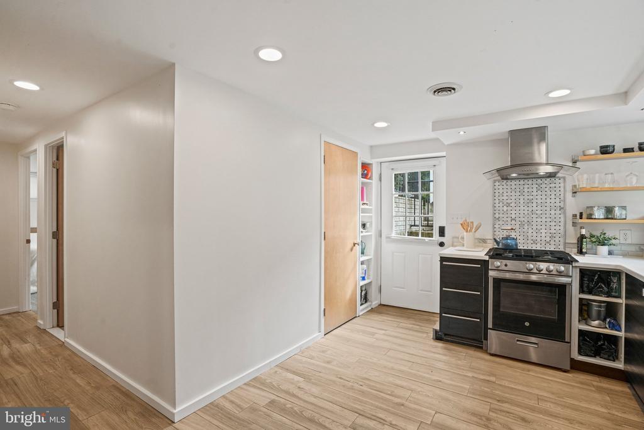
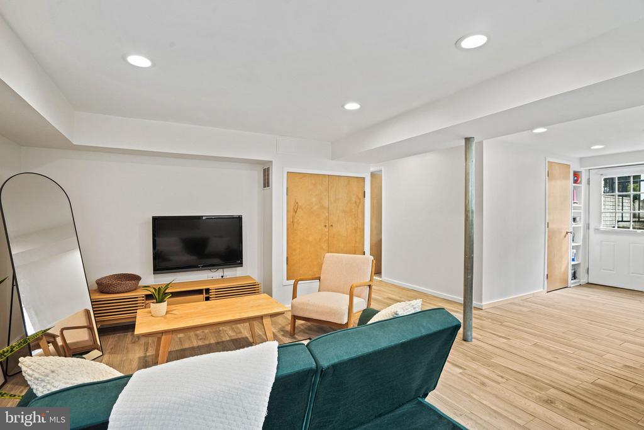
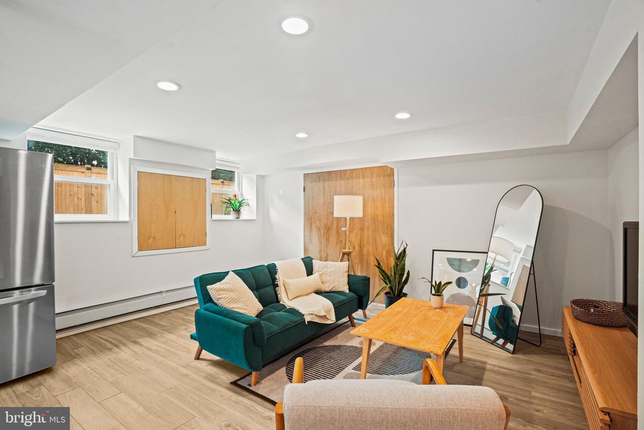
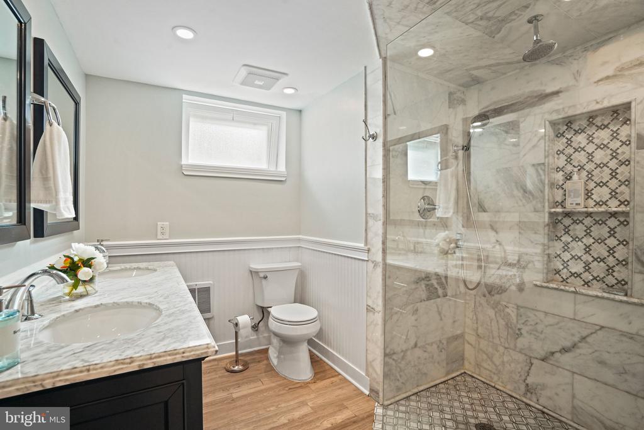
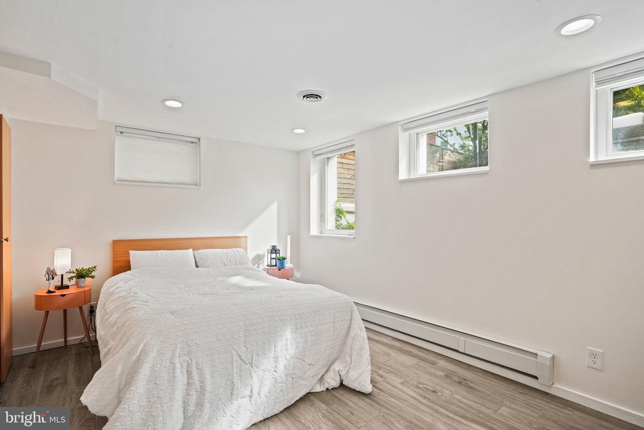
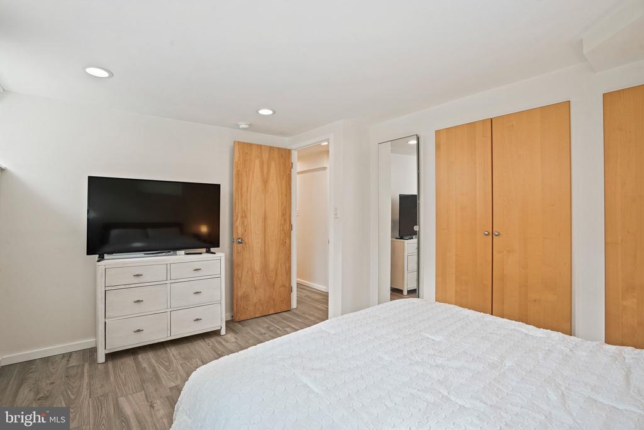
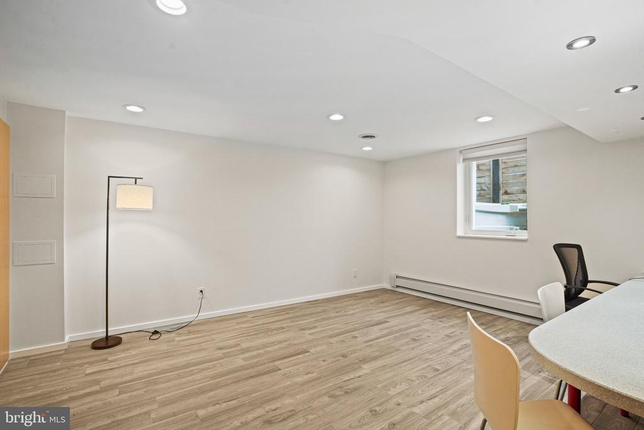
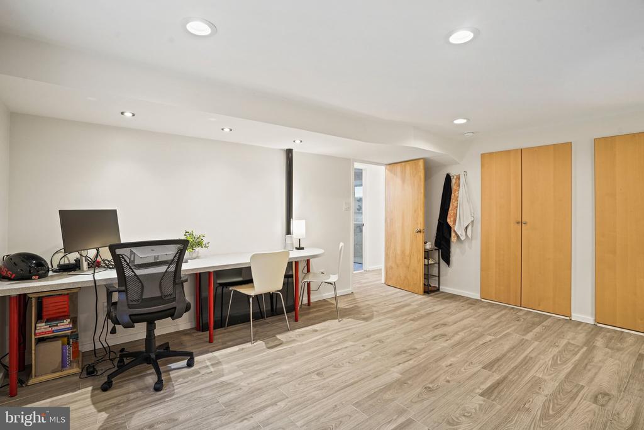
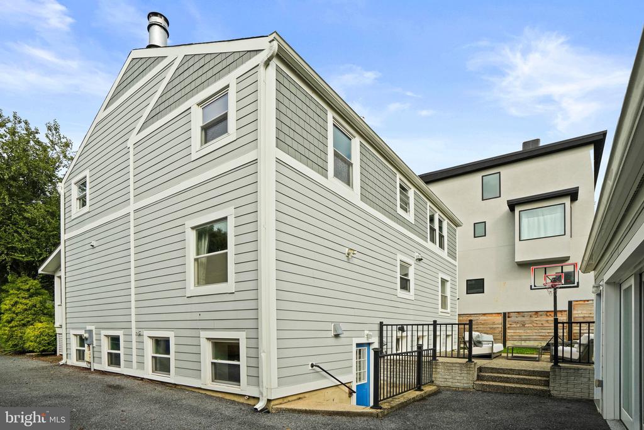
The licensed lower-level ADU offers approximately 1000 finished square feet with its own private exterior entrance, two bedrooms, a full bath, kitchen, laundry, and living area. For buyers looking to offset their housing costs, the setup offers the opportunity to live in the main home while renting the ADU. It also provides an excellent option for extended family, guests, an au pair, or a private home office and living suite.
Prefer one larger home? The lower level may offer the potential to be incorporated into the main residence through the addition of an interior staircase, creating even greater flexibility for a variety of living arrangements.
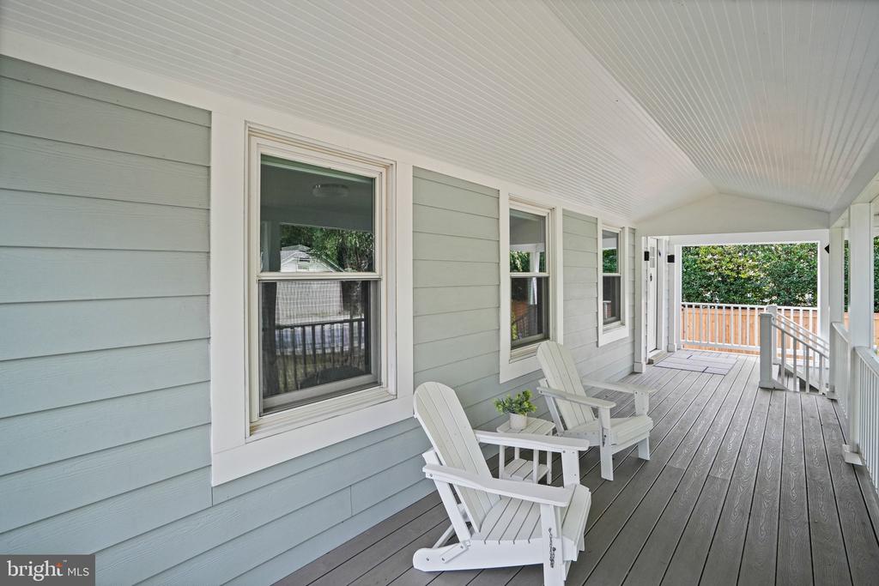
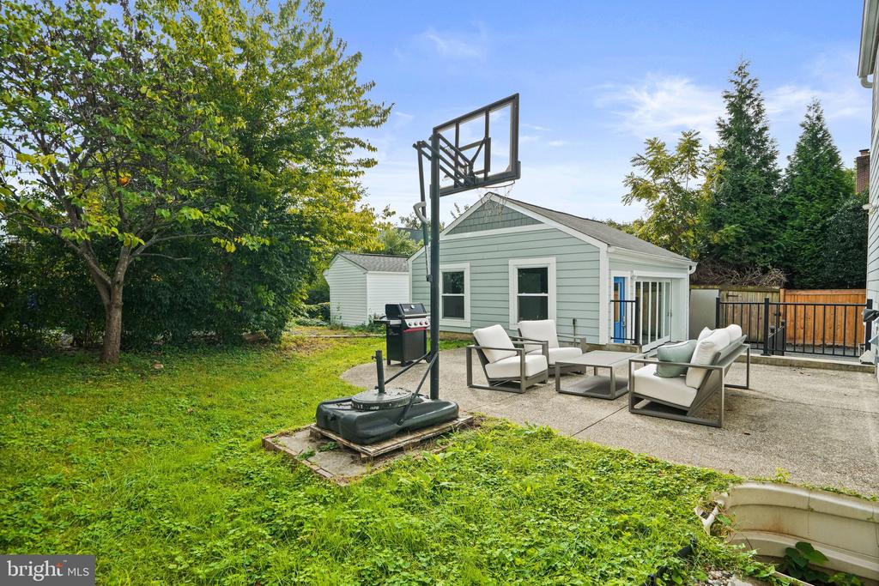
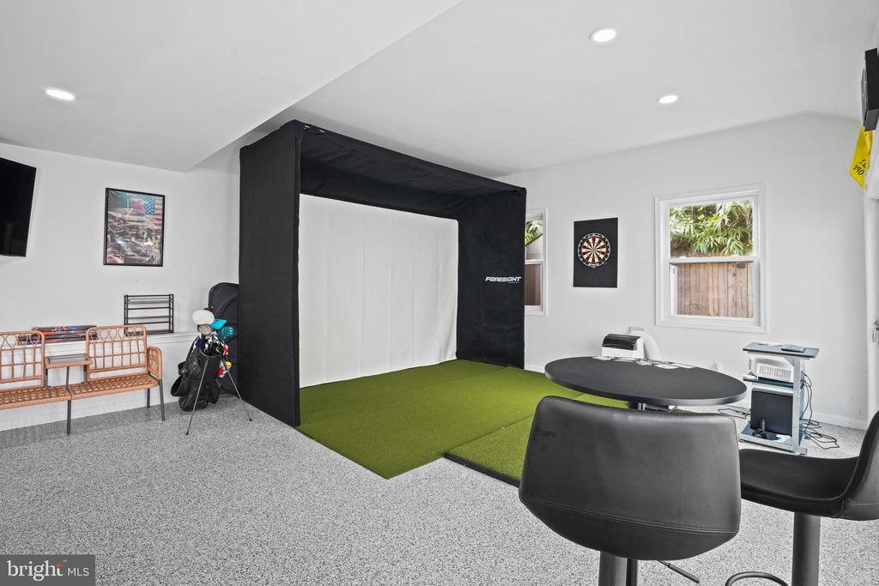
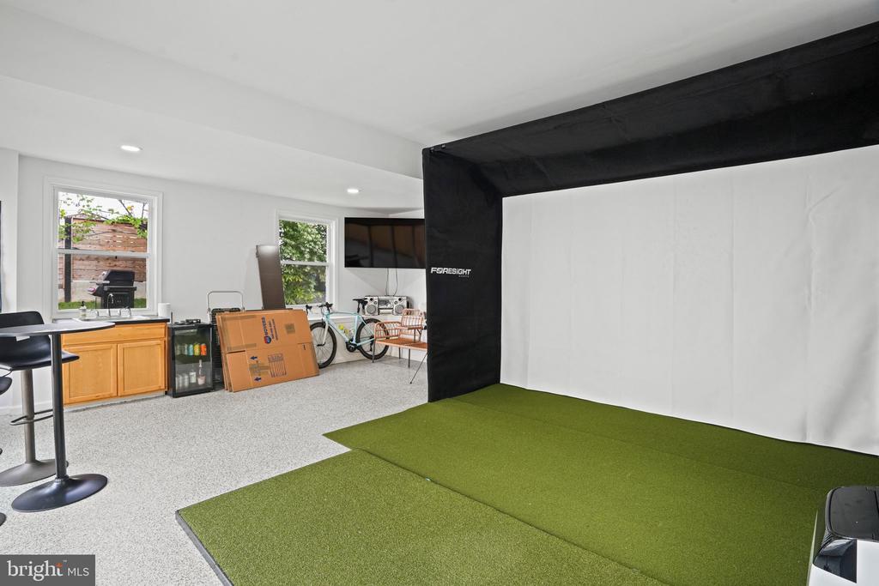
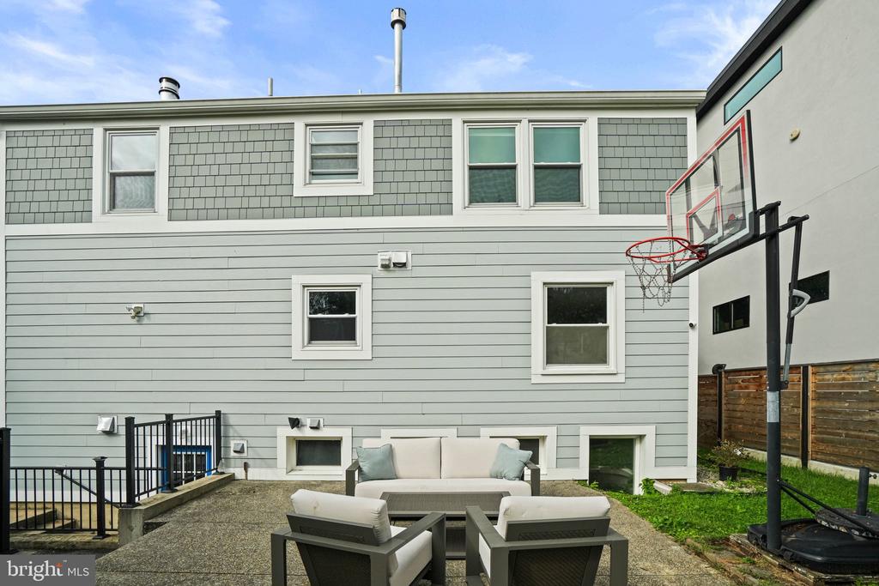
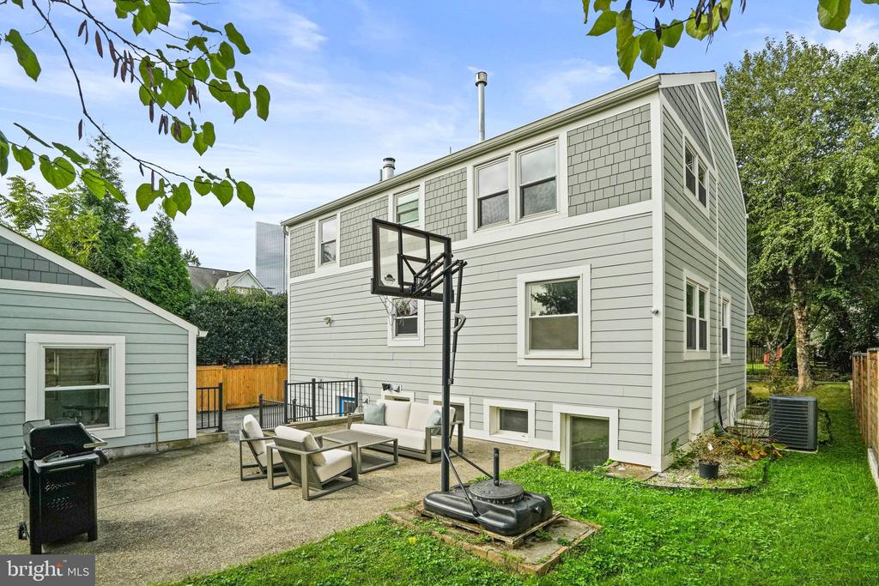
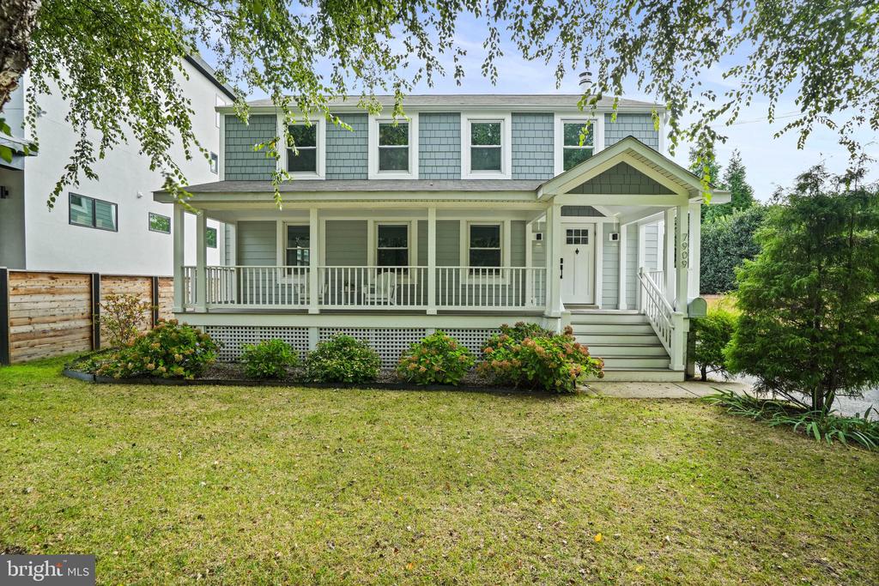
Outside, enjoy a welcoming front porch, ample off-street parking, and a detached garage with electricity and water. Currently used as a recreation and sports space, the garage could easily become a home gym, studio, workshop, hobby space, or additional storage.
And then there is the location. Walk to Bethesda's restaurants, shopping, entertainment, parks, Metro, and neighborhood amenities, with easy access to major commuter routes.
A renovated detached home. A licensed ADU. A walkable Bethesda location. And the flexibility to create rental income or space for the people and priorities that matter most.

Share Property

Location

7909 TILBURY STREET, BETHESDA, MD 20814

Status

For Sale
image

Schedule a Showing

We would love to show you our beautiful property. Please select your preferred date and time below. An agent will be in touch shortly to confirm your appointment.

Schedule a Showing

We would love to show you our beautiful property. Please select your preferred date and time below. An agent will be in touch shortly to confirm your appointment.

Thank you for your interest in 7909 TILBURY STREET, BETHESDA, MD 20814. We are reviewing your request and will be in touch shortly!
link

LICENSE# 0225204713

LISTING AGENT

Laurie Perl

VA, MD and DC Real Estate Agent / VA and MD Architect

Laurie Perl is a top Northern Virginia Realtor® and UVA Architecture graduate with 34+ years of residential design expertise and 11+ years in real estate. As an architect and founding member of The Pearl Team, Laurie helps sellers maximize home value and guides buyers in envisioning renovation potential. Known for her family-first approach, strong advocacy, and market insight, Laurie provides a stress-free, design-focused real estate experience across Arlington, Fairfax, Loudoun, and beyond.

LICENSE# 0225204713

Contact

Features & Amenities

Interior

  • total bedrooms6
  • Total bathrooms4
  • full bathrooms3
  • half bathroom1
  • Laundry room Lower Floor, Upper Floor
  • Flooring Ceramic Tile, Hardwood
  • Fireplace Wood, Gas/Propane
  • APPLIANCES Dishwasher, Disposal, Dryer, Refrigerator, Stove, Washer, Exhaust Fan, Built-In Microwave, Six Burner Stove
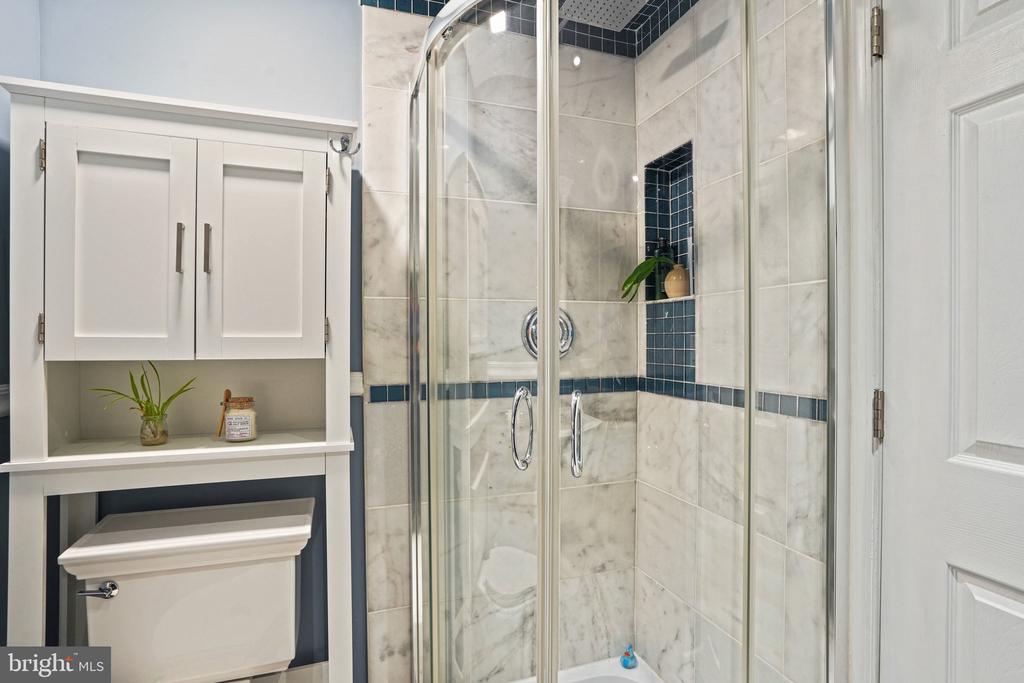
  • other interior Features 2nd Kitchen, Bathroom - Stall Shower, Breakfast Area, Built-Ins, Ceiling Fan(s), Combination Kitchen/Dining, Family Room Off Kitchen, Kitchen - Gourmet, Kitchen - Island, Primary Bath(s), Upgraded Countertops, Walk-in Closet(s), Wood Floors, Bathroom - Walk-In Shower

Area & Lot

  • Status For Sale
  • OPEN HOUSE

    10/4/2026 2:00PM - 4:00PM EDT

  • Living Area3,011 Sq.Ft.
  • Total Area3,011 Sq.Ft.
  • Lot Area5,004.03 Sq.Ft.
  • MLS® IDMDMC2257510
  • TypeResidential
  • YEAR BUILT1978
  • Architecture StylesCape Cod, Contemporary
  • View DescriptionStreet
  • Elementary SchoolBETHEDSA
  • Middle SchoolWESTLAND
  • High SchoolBETHESDA-CHEVY CHASE
  • School DistrictMONTGOMERY COUNTY PUBLIC SCHOOLS

Exterior

  • STORIES3
  • water SourcePublic
  • PoolNo Pool
  • roofArchitectural Shingle
  • lot featuresFront Yard
  • parkingDriveway, Off Street
  • HEAT TYPEForced Air, Heat Pump - Gas Back Up
  • AIR CONDITIONINGCentral A/C, Heat Pump(s)
  • sewerPublic Sewer
  • SubstructureConcrete Perimeter
  • Disability FeaturesNone

Financial

  • Sales Price$1,499,900
  • Real Estate Tax $15,986/yr
  • Zoning R60

Mortgage Calculator

Estimate your monthly mortgage payment, including the principal and interest, property taxes, and HOA. Adjust the values to generate a more accurate rate.
All estimates are provided for informational purposes only. Actual amounts may vary.
$0,000 Your Payment 20 15 65
$0,000 Your Payment

Work With Us

The Pearl Team are dedicated to helping you find your dream home and assisting with any selling needs you may have. Contact us today to start your home searching journey!

Follow Us on Instagram