3121 CELADON LANE, FALLS CHURCH, VA 22044
3121 CELADON LANE
$950,000
$950,000

3121 CELADON LANE

4 Beds 4 Baths 2,176 Sq.Ft. 10,573 Sq.Ft.

Open House

9/20/2026 1:00PM - 3:00PM EDT

Description

Character, flexibility, and thoughtful updates come together at 3121 Celadon Lane.

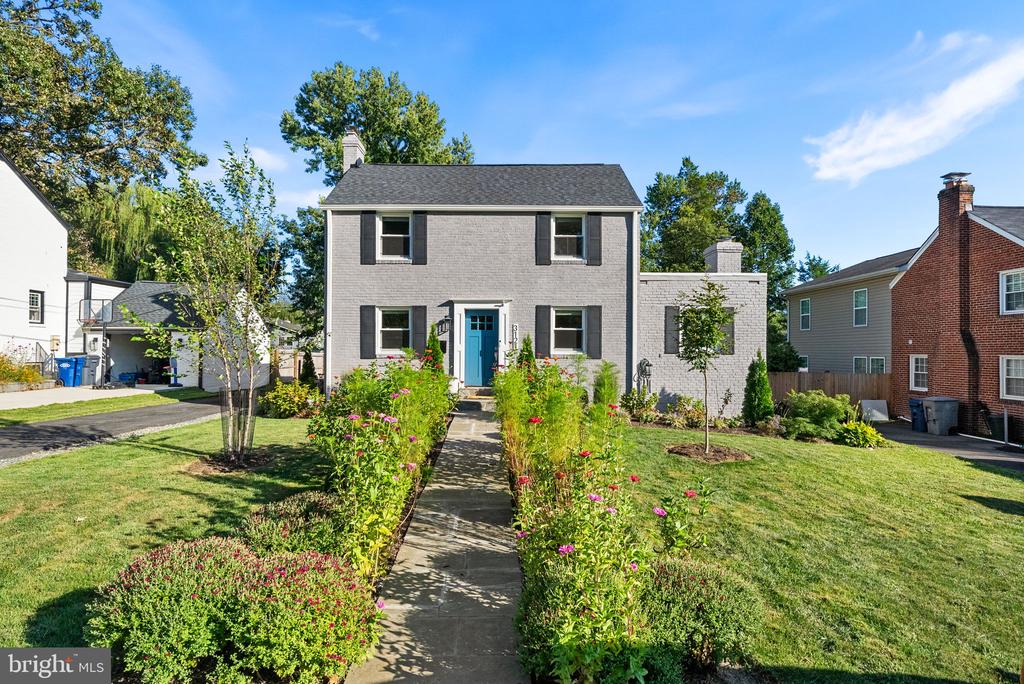
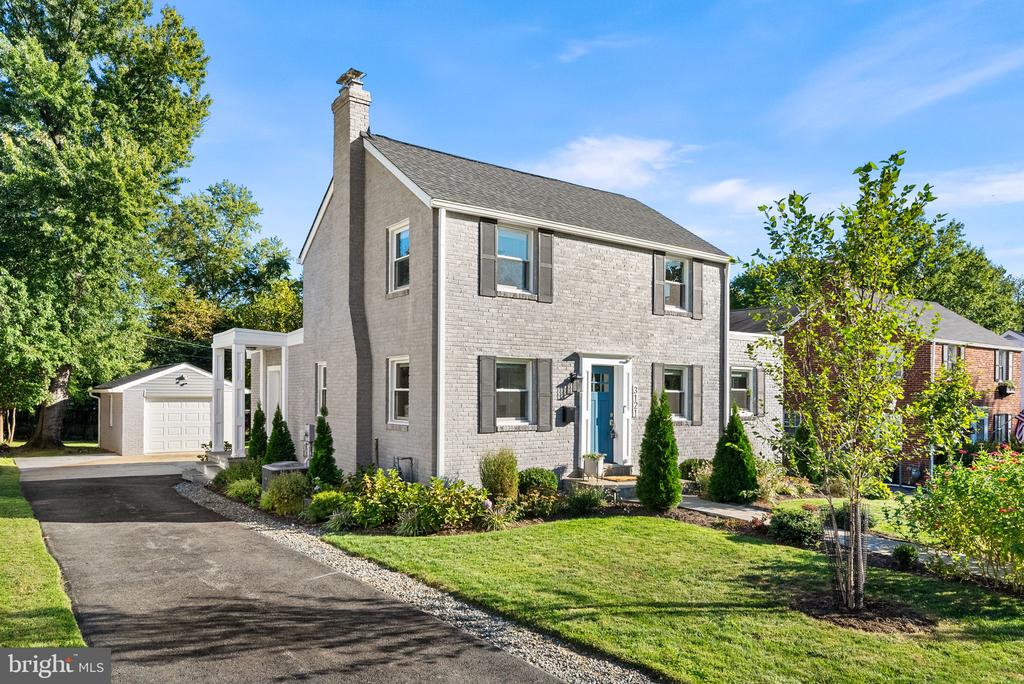
Set on a quiet side street in Falls Church, this beautifully updated Colonial offers something increasingly hard to find: the character of an established home, the comfort of modern updates, and flexible spaces for the way you live today.

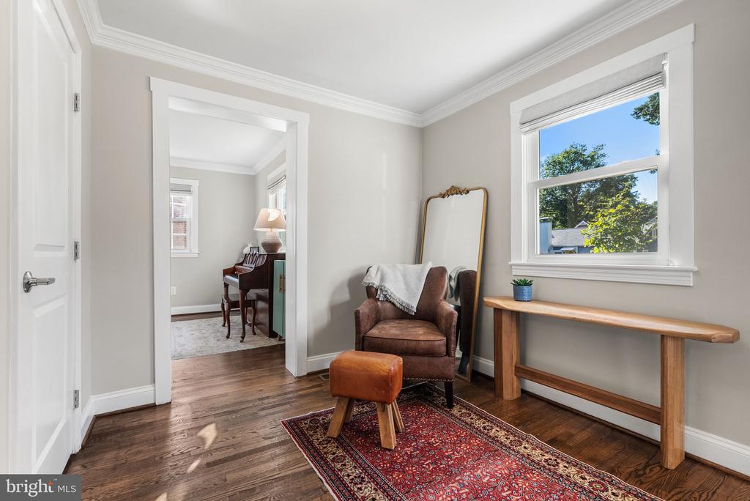
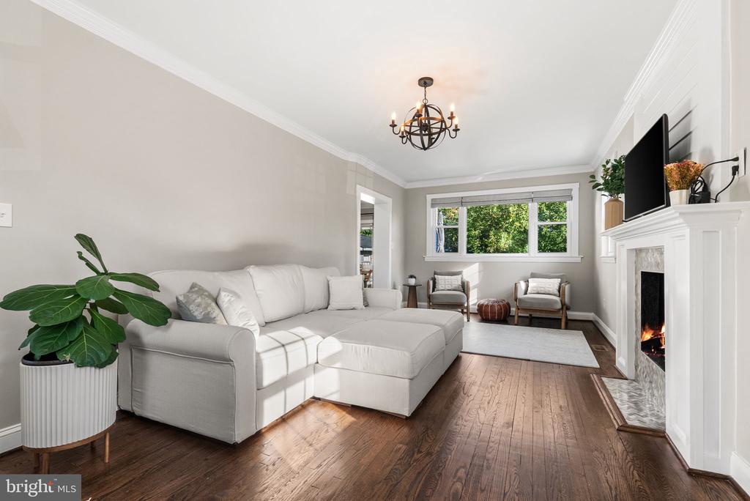
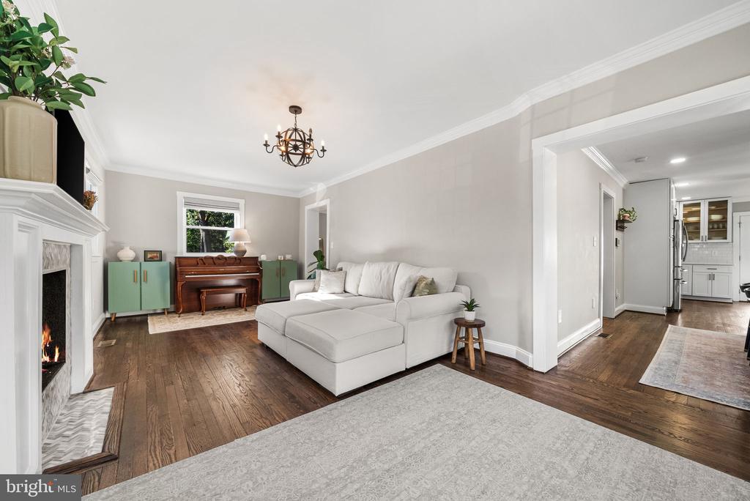
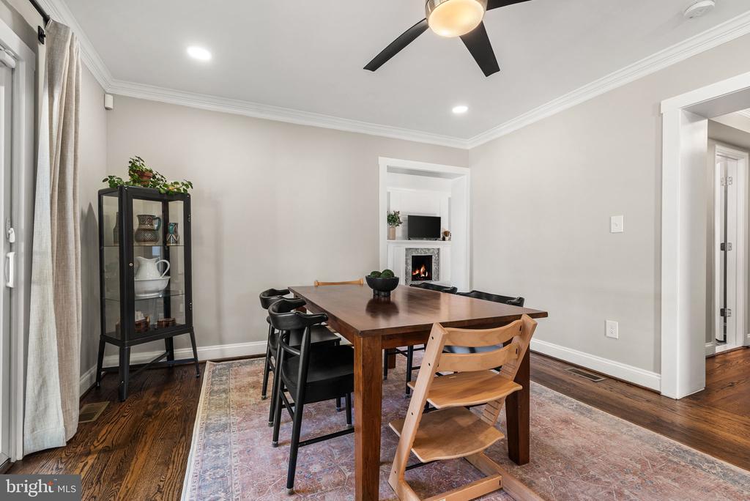
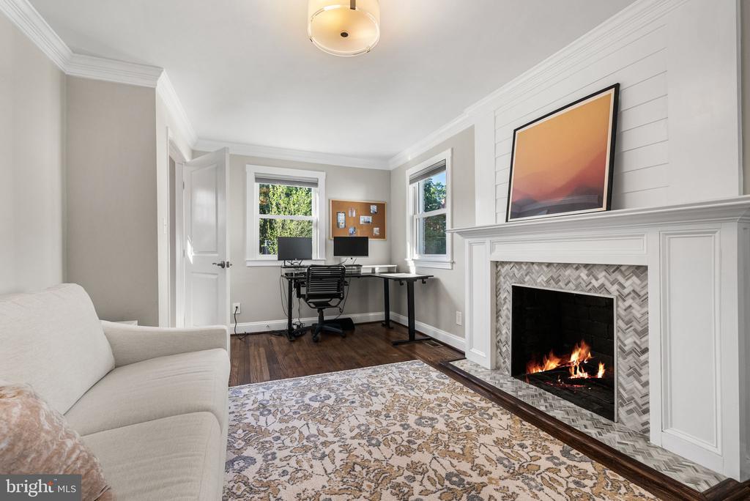
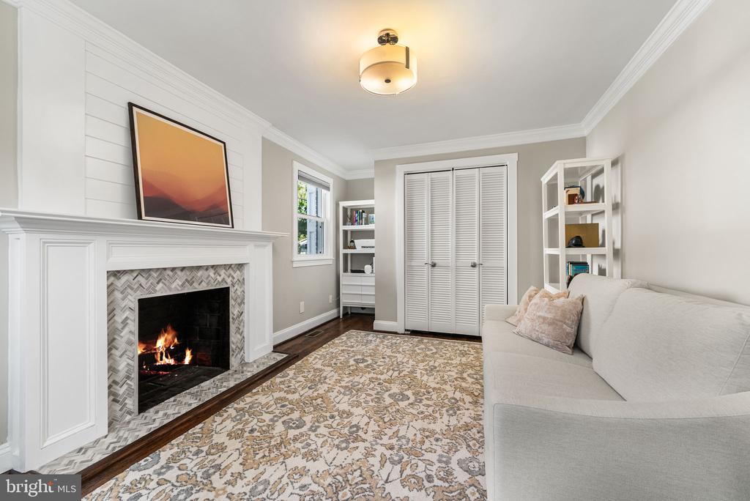
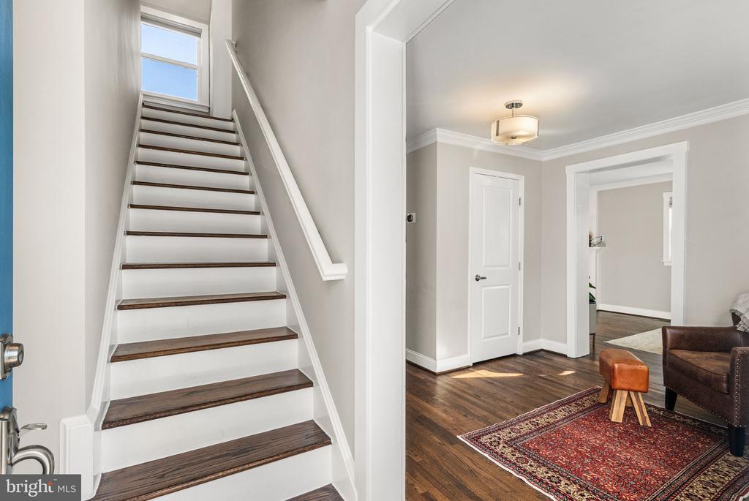
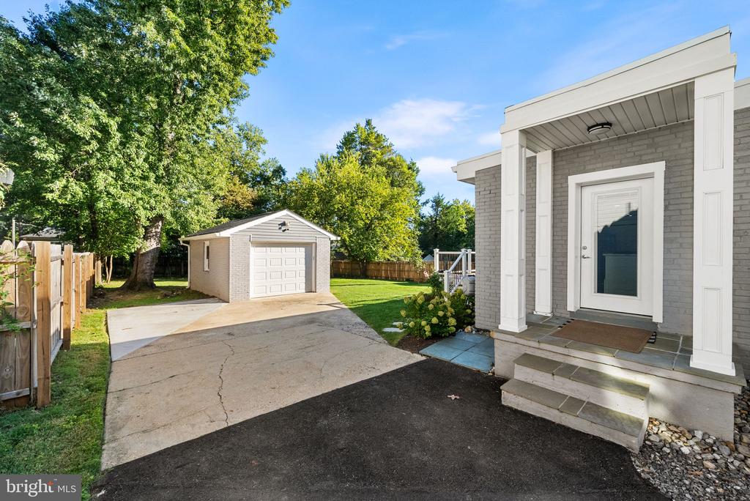
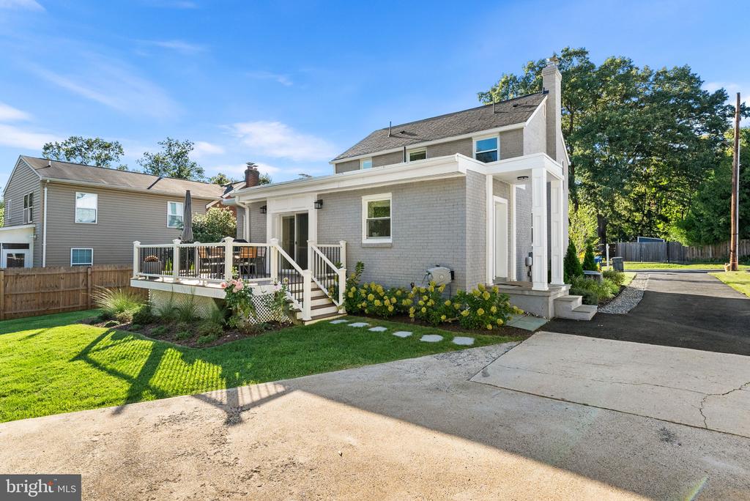
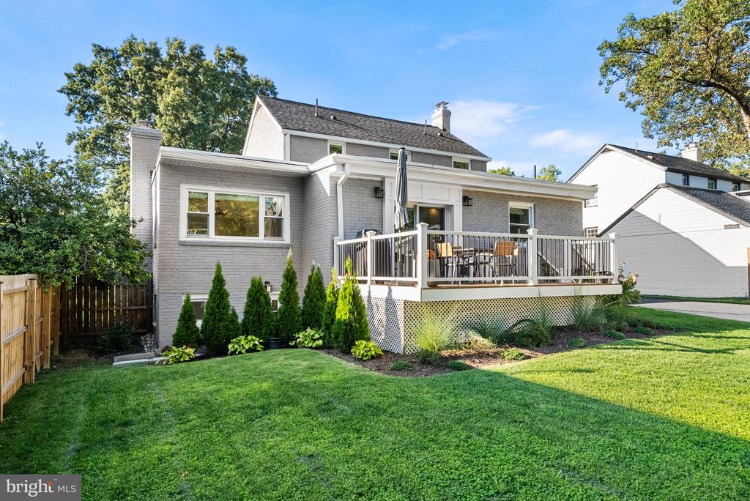
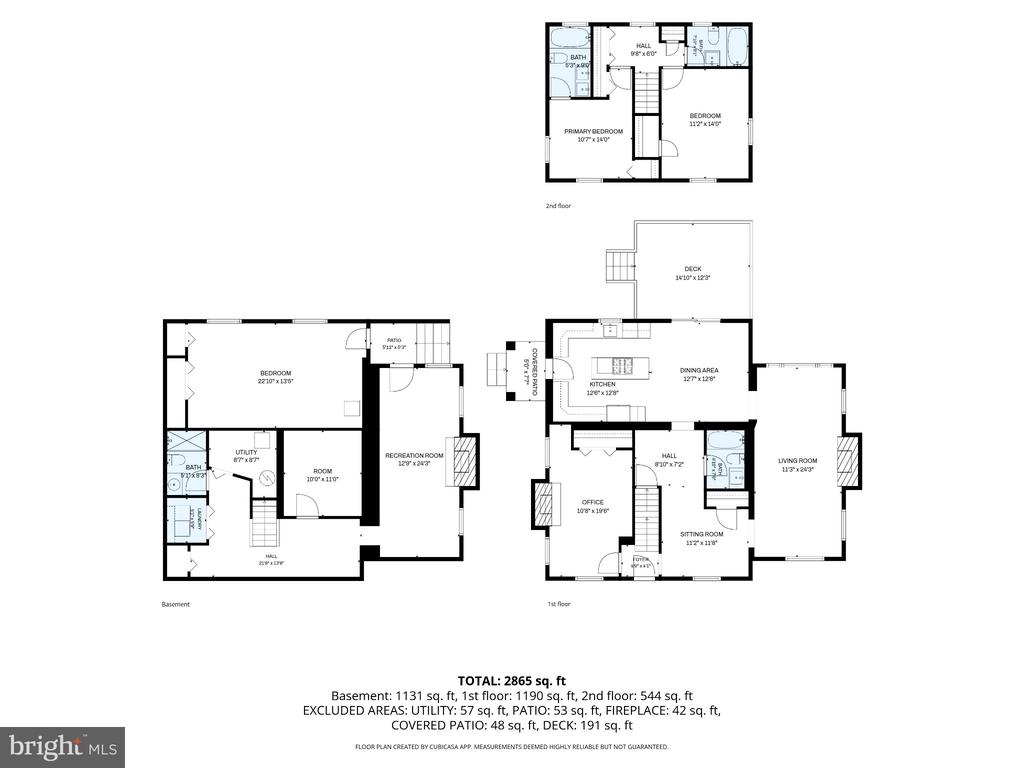
Built in 1946, the home retains its timeless charm with a painted full-brick exterior, hardwood floors, crown molding, traditional proportions, and multiple fireplaces. Important updates have already been completed, including a newer roof (2022), HVAC (2020), and water heater (2022).

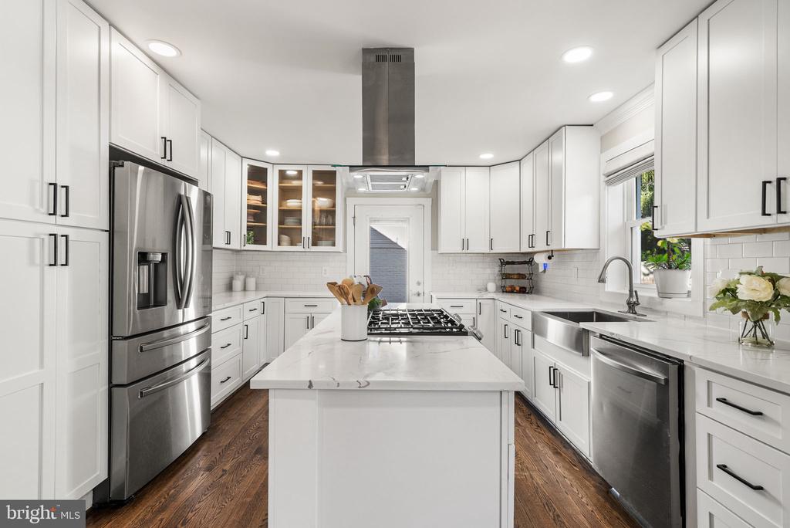
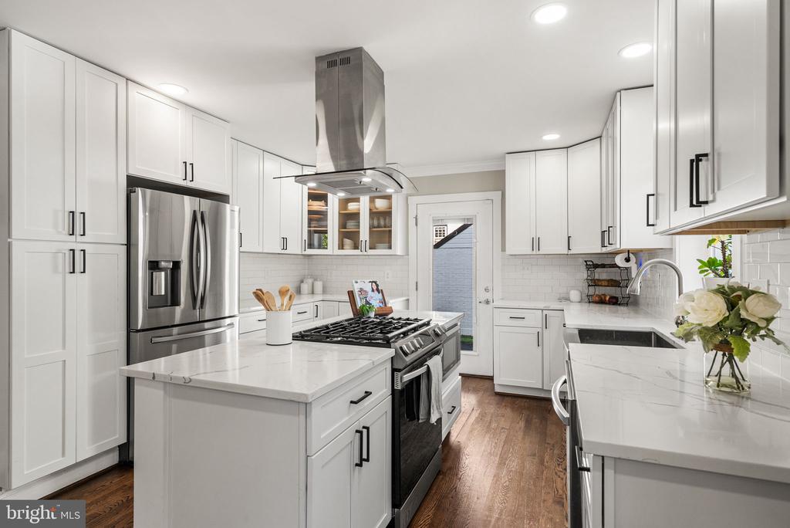
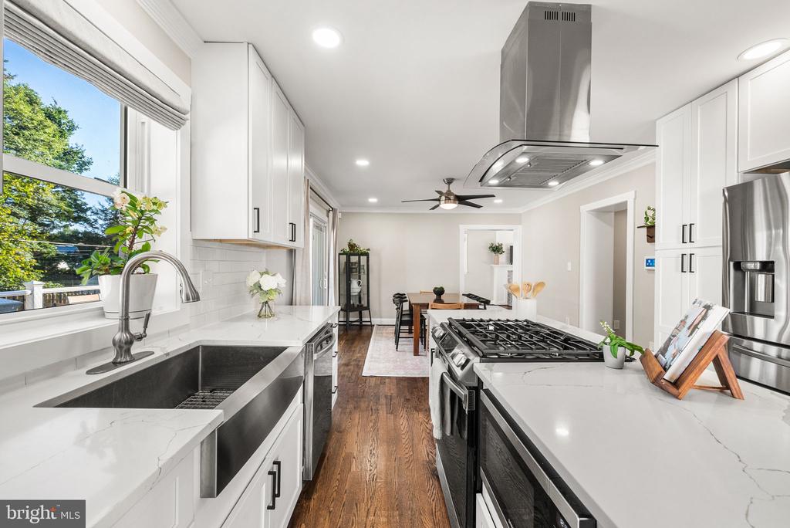
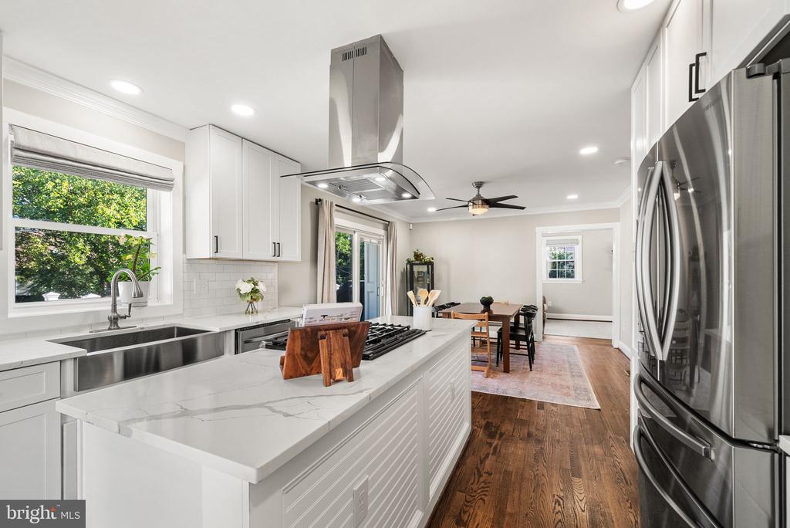
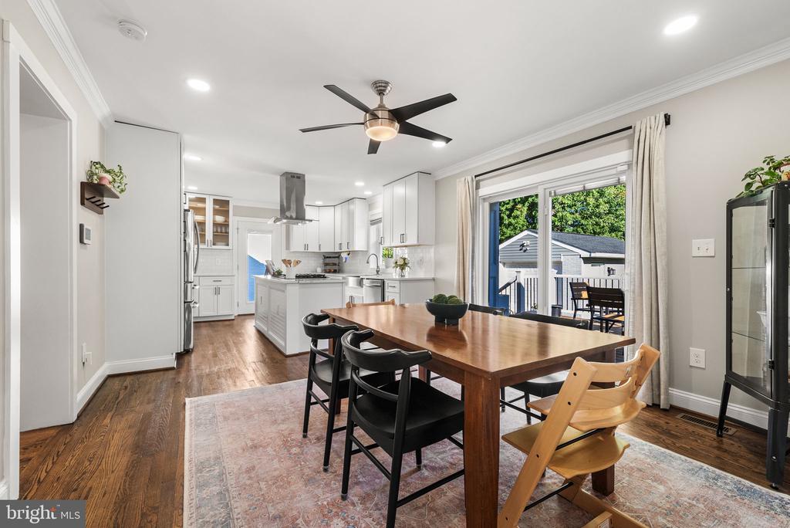
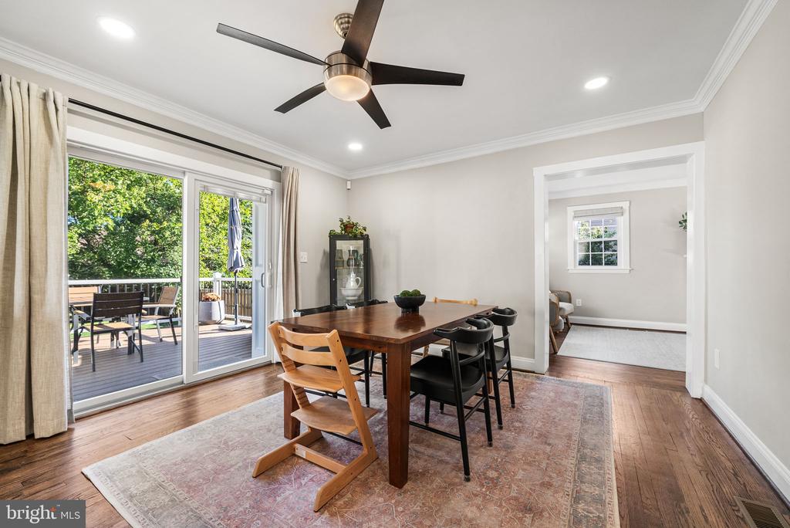
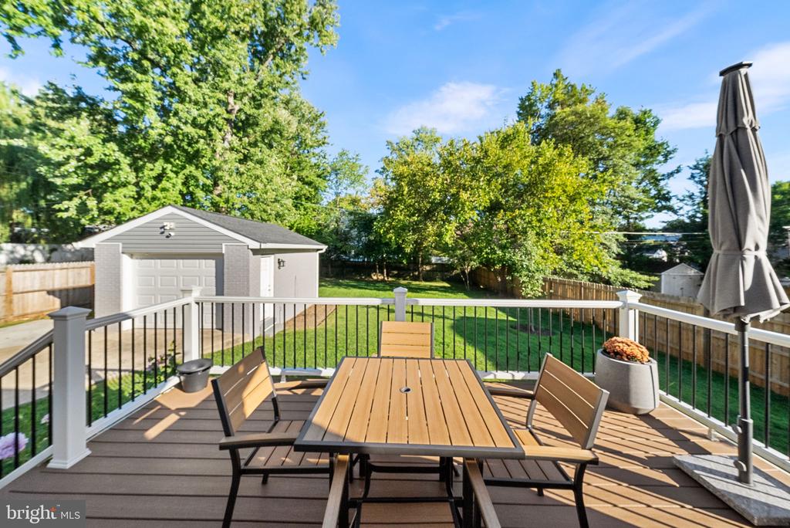
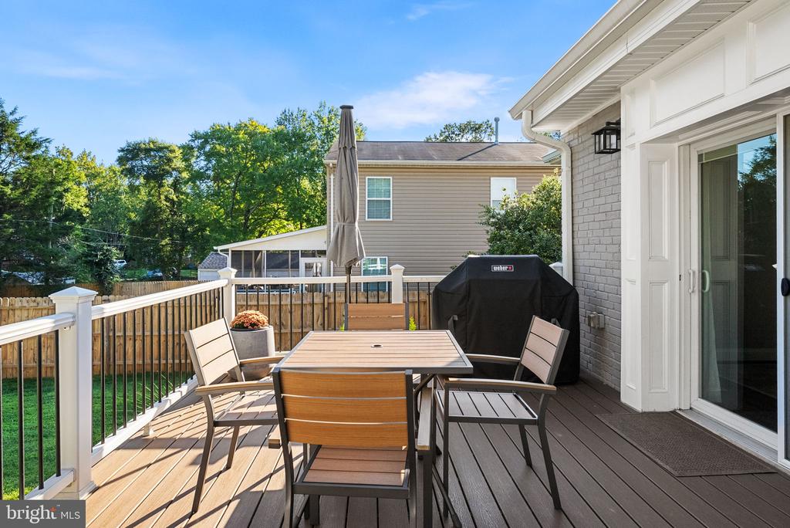
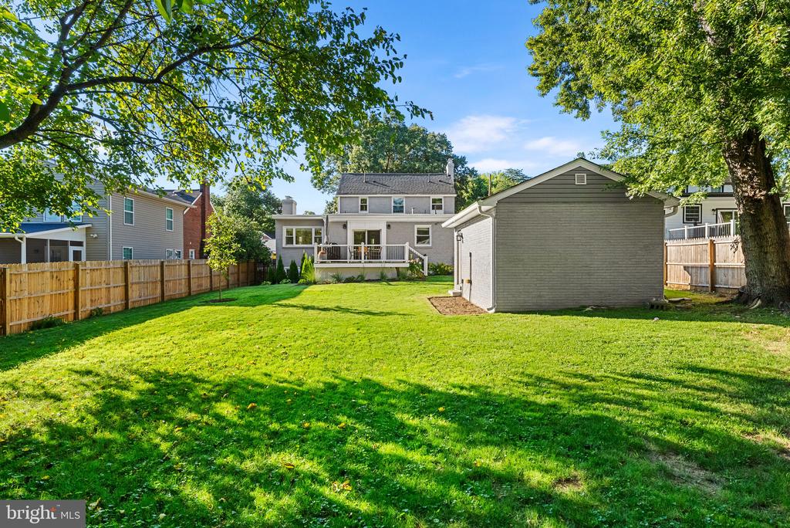
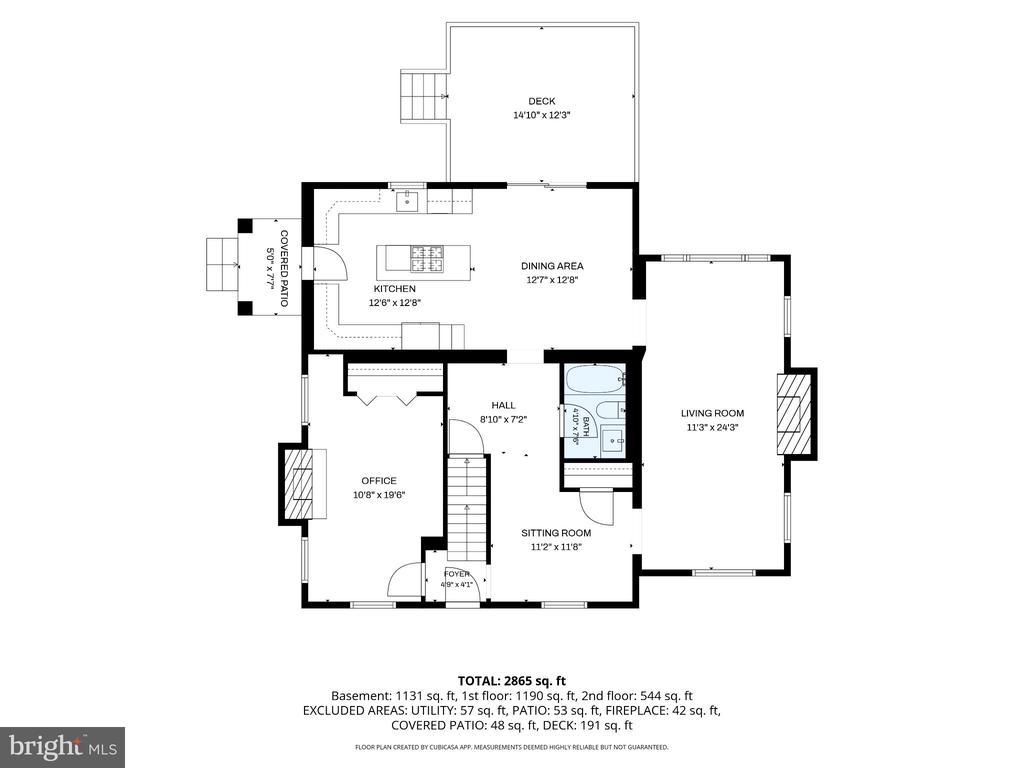
Inside, the main level is designed for comfortable everyday living and entertaining. The inviting family room centers around a fireplace and opens to the renovated gourmet kitchen, featuring white shaker cabinetry, quartz countertops, stainless-steel appliances, and a gas range. The adjoining dining area leads through sliding glass doors to the Trex deck and fenced backyard, creating an easy connection between indoor and outdoor living.

The main-level bedroom and full bathroom provide valuable flexibility for guests, a home office, or anyone who prefers one-level living.

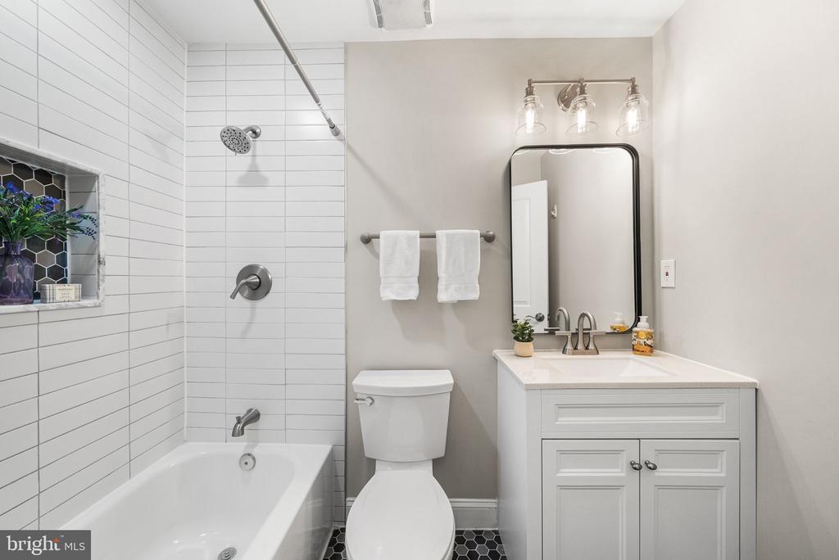
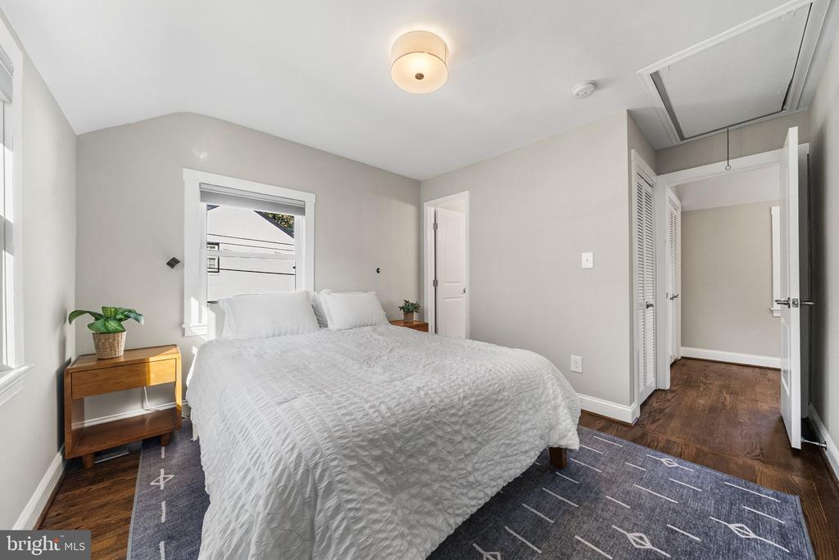
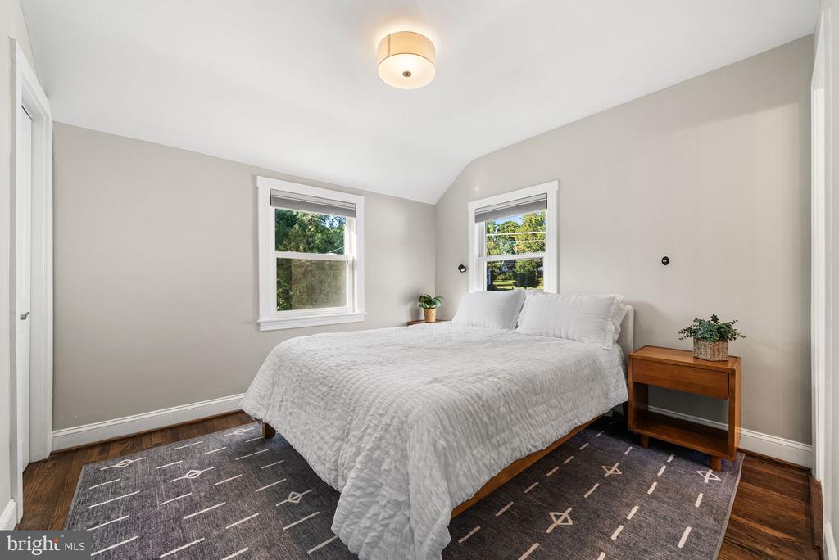
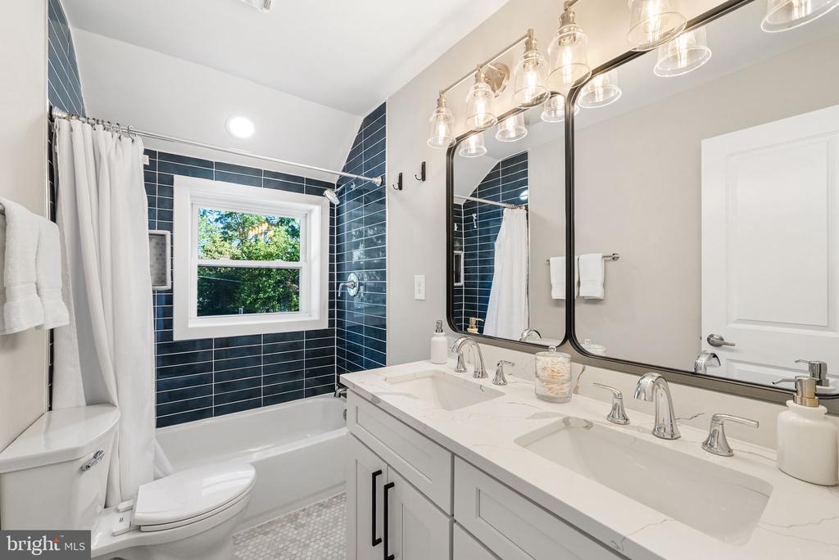
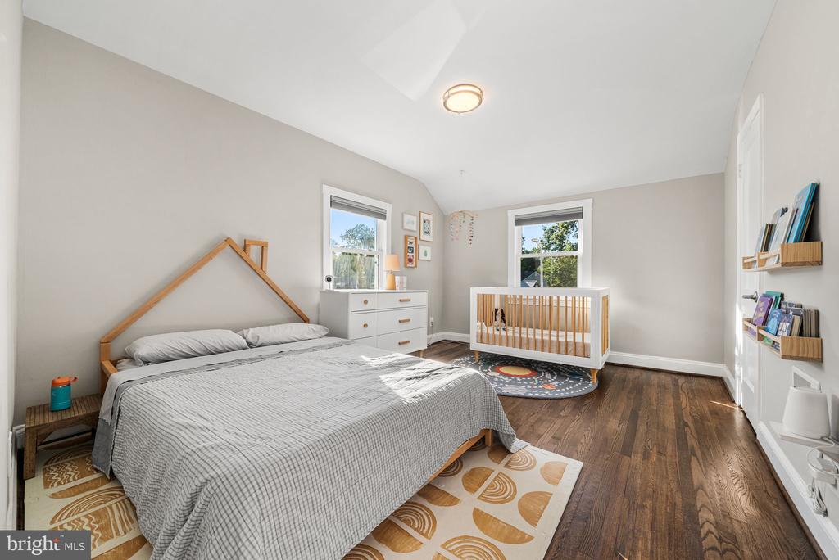
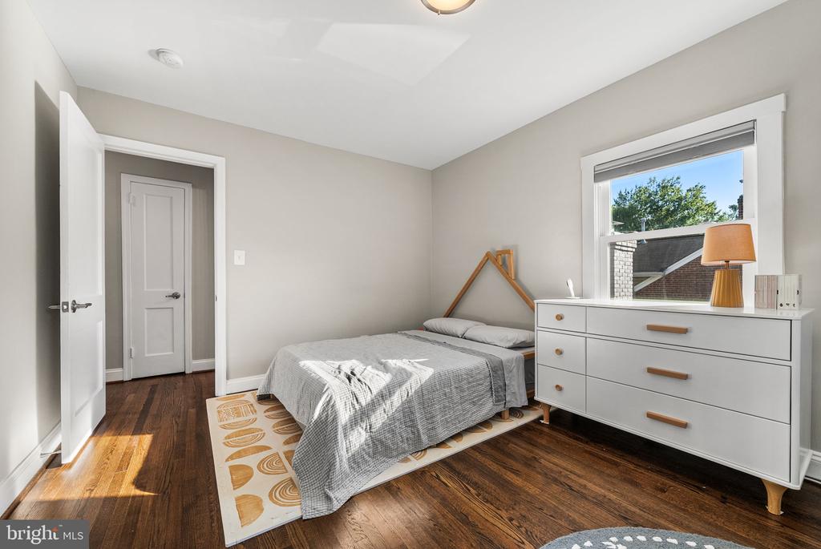
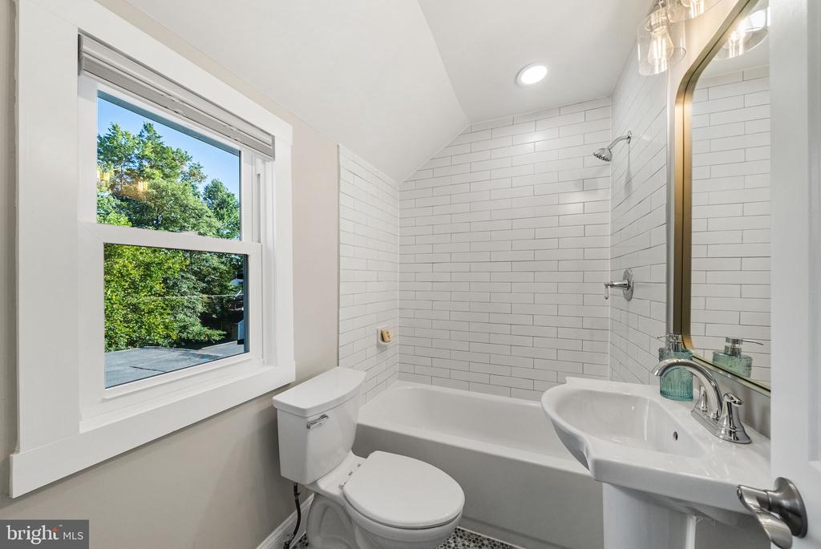
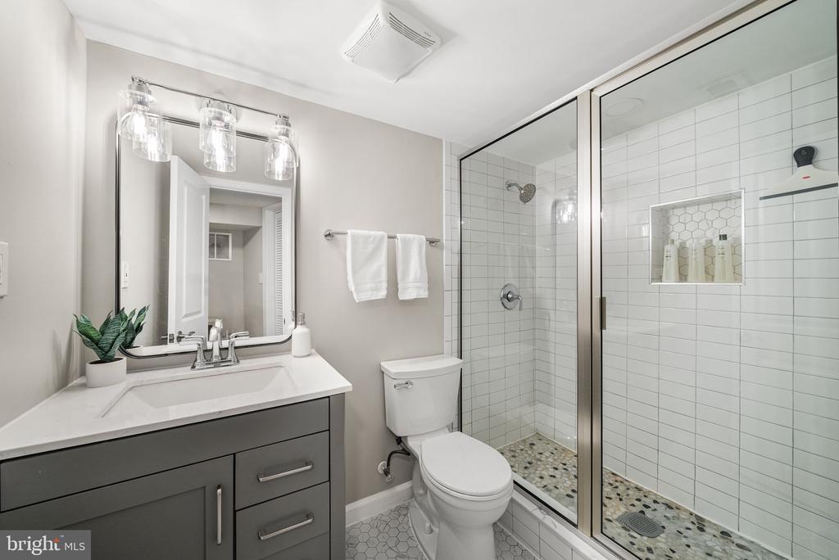
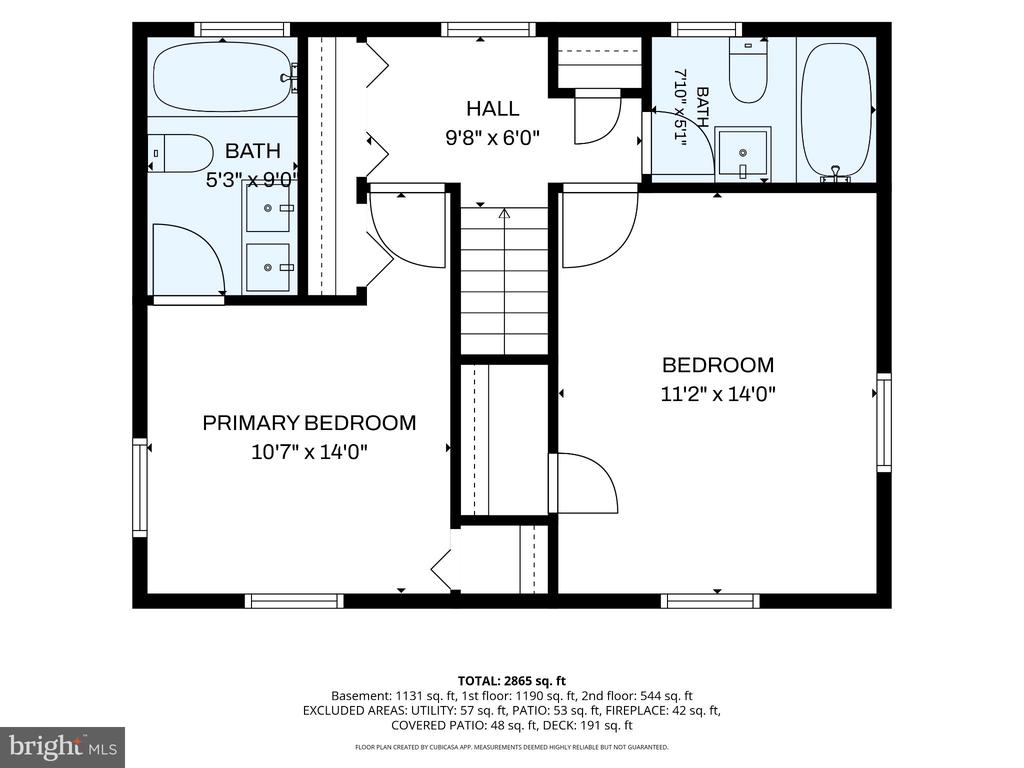
Upstairs, the primary bedroom features two closets and a remodeled en suite bathroom, while an additional bedroom and renovated hall bath provide comfortable space for family or guests.

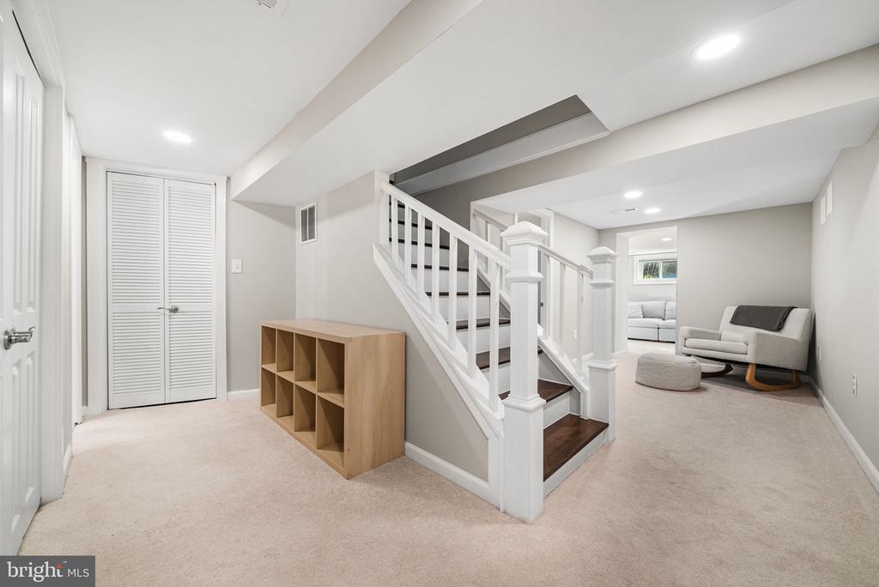
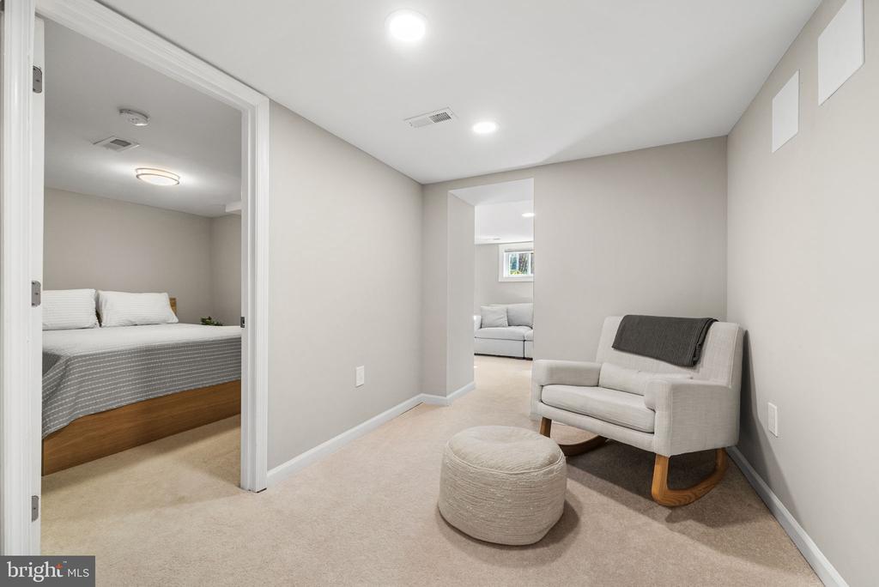
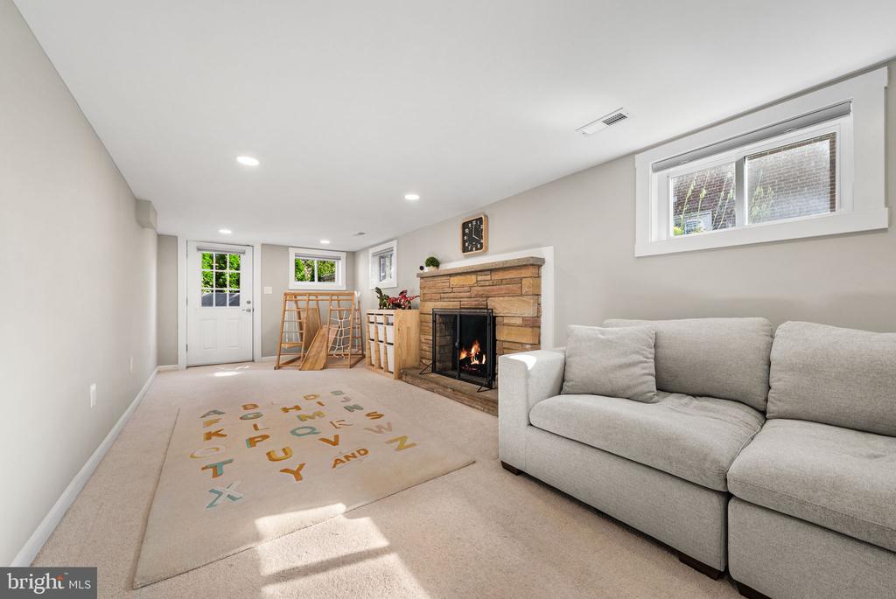
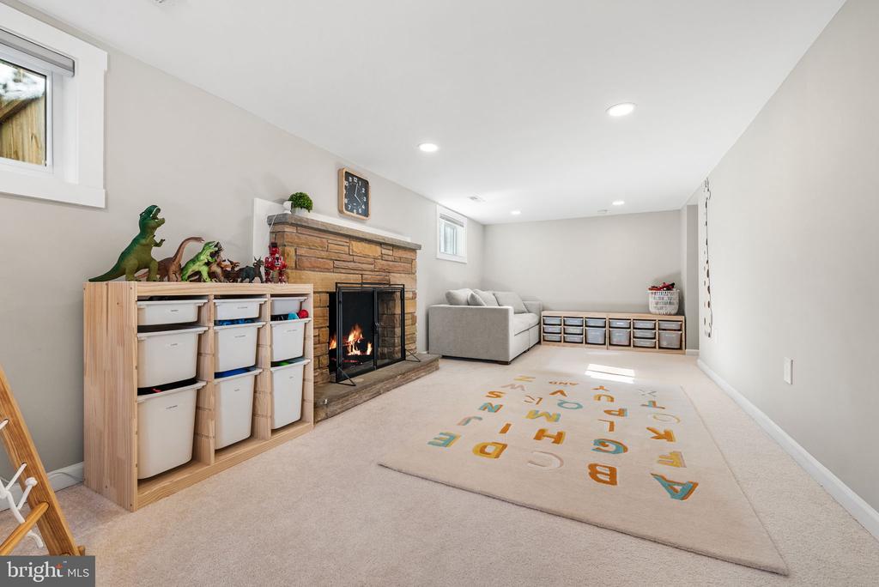
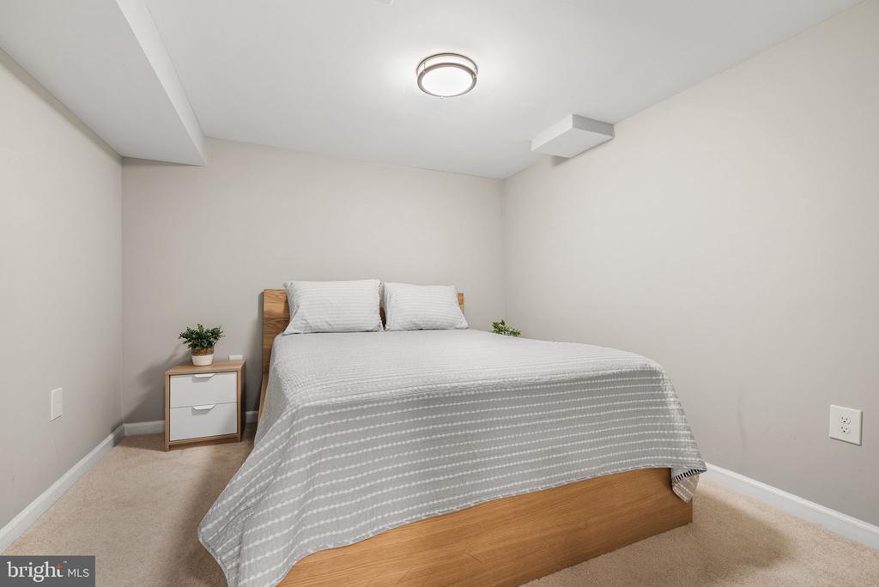
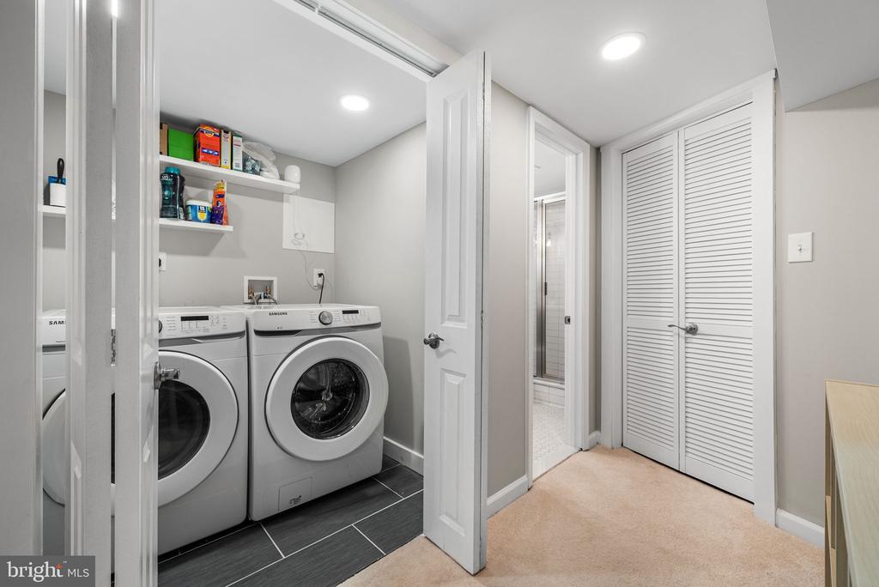
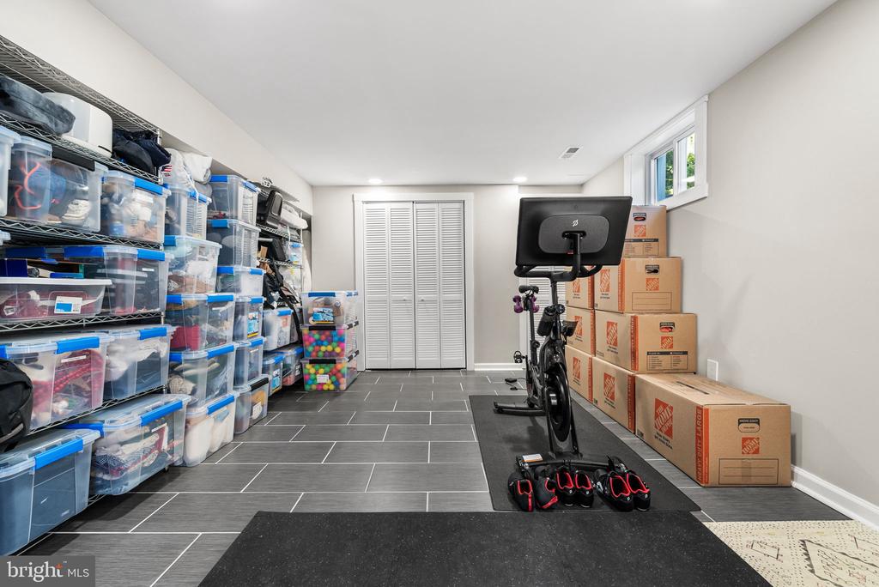
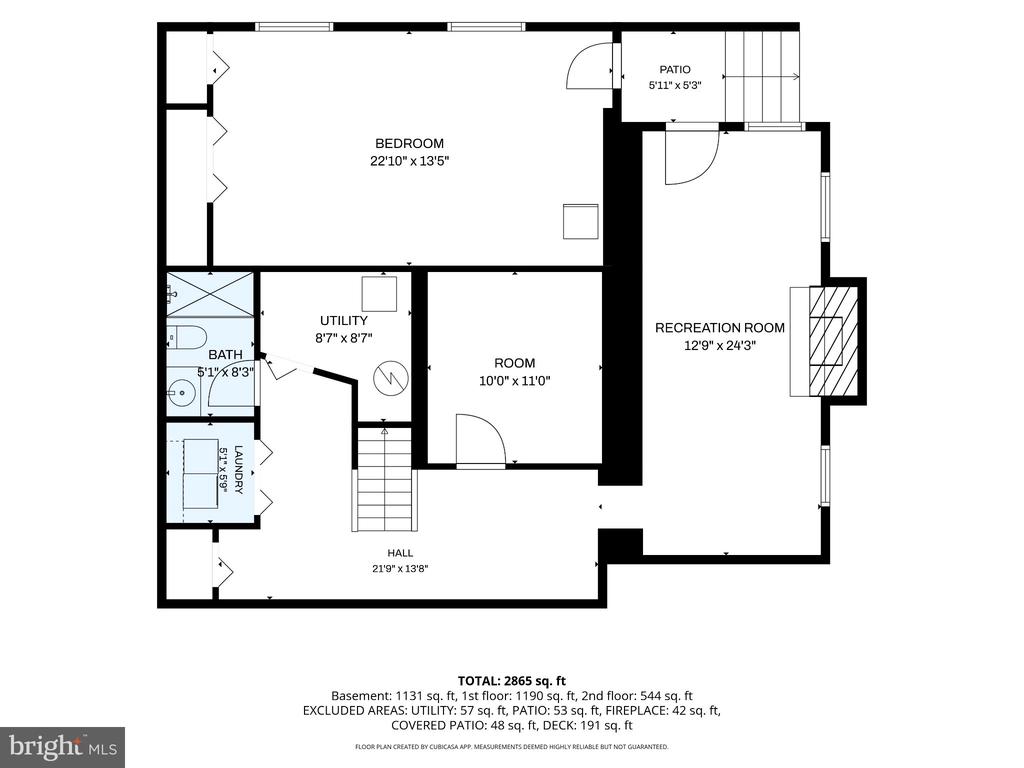
The finished basement adds another level of versatile living space, complete with a full bathroom, fireplace, separate entrance, and ample finished space. Use it as a recreation room, guest suite, home gym, media room, or private retreat.

And just steps from the main house is a separate bonus living space that expands the possibilities even further. Need a quiet home office? A private space for guests? A studio, hobby room, teen retreat, or additional bedroom? This dedicated space gives you room to spread out.

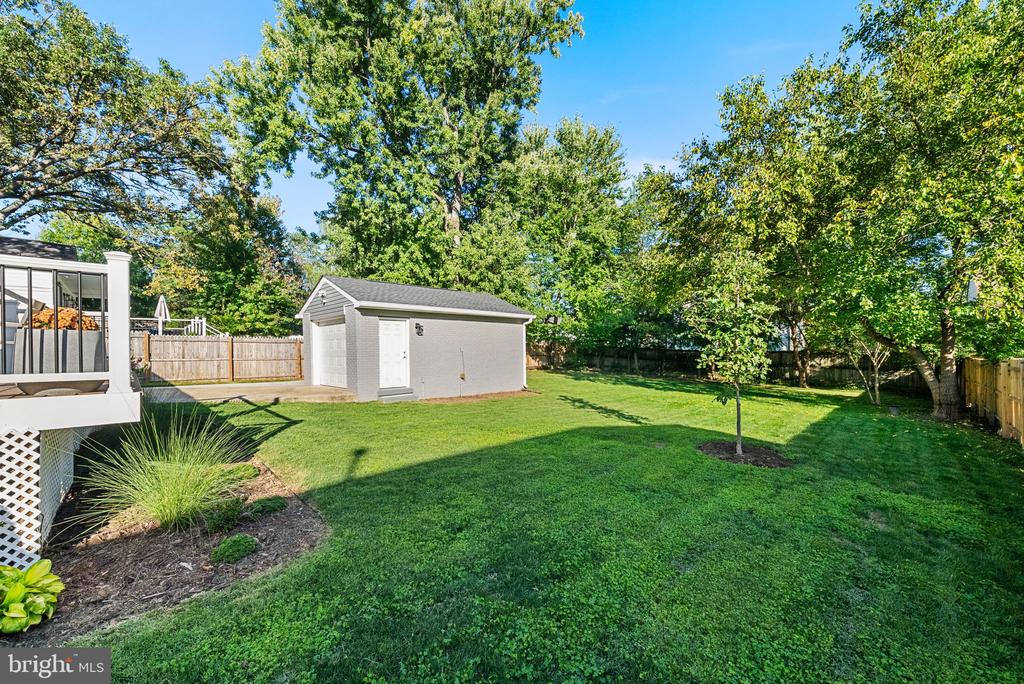
Outside, the fenced backyard provides room to relax and play, while the detached one-car garage offers secure parking and additional storage.

Conveniently located near US-50, shopping, dining, parks, and schools, 3121 Celadon Lane combines character, updates, and an unusual amount of flexible space in a highly convenient Falls Church setting.

Come and fall in love.

Share Property

Location

3121 CELADON LANE, FALLS CHURCH, VA 22044

Status

For Sale
image

Schedule a Showing

We would love to show you our beautiful property. Please select your preferred date and time below. An agent will be in touch shortly to confirm your appointment.

Schedule a Showing

We would love to show you our beautiful property. Please select your preferred date and time below. An agent will be in touch shortly to confirm your appointment.

Thank you for your interest in 3121 CELADON LANE, FALLS CHURCH, VA 22044. We are reviewing your request and will be in touch shortly!
link

LICENSE# 0225225136

LISTING AGENT

Deborah Davis

VA and DC Real Estate Agent / Accredited Staging Partner Real Estate Agent

Deborah Davis is a top Arlington Realtor and Northern Virginia real estate expert specializing in helping buyers and sellers achieve their goals. A UVA McIntire graduate with expertise in finance and marketing, Deborah uses strategic pricing, in-depth market knowledge, and innovative marketing to sell homes for top dollar and find the perfect properties including exclusive off-market listings. Known for clear communication, calm guidance, and going above and beyond, Deborah and The Pearl Team deliver personalized, full-service support throughout every transaction. Contact Deborah to buy or sell your Northern Virginia home with confidence.

LICENSE# 0225225136

Contact

LICENSE# 225191332

LISTING AGENT

Michelle Stanko

VA Real Estate Agent and Accredited Staging Partner Real Estate Agent

Michelle Stanko is a top-producing Realtor in Aldie, Willowsford, and Loudoun County, VA, known for her deep local expertise and unmatched dedication to clients. A native Northern Virginian with a background in new home sales and fashion marketing, Michelle understands every neighborhood and knows how to match buyers with the perfect lifestyle community. Sellers rely on her sharp marketing skills, strong negotiation tactics, and high standards of perfection to sell homes quickly and for top dollar. As part of The Pearl Team, Michelle provides personalized, full-service support that makes buying or selling a home in Loudoun County seamless and successful.

LICENSE# 225191332

Contact

Features & Amenities

Interior

  • total bedrooms4
  • Total bathrooms4
  • full bathrooms4
  • Laundry room Basement
  • Fireplace Brick, Mantel(s), Wood
  • APPLIANCES Built-In Microwave, Dishwasher, Disposal, Dryer, Icemaker, Refrigerator, Stainless Steel Appliances, Stove, Washer, Range Hood
  • other interior Features Attic, Bathroom - Tub Shower, Bathroom - Walk-In Shower, Breakfast Area, Ceiling Fan(s), Combination Dining/Living, Entry Level Bedroom, Family Room Off Kitchen, Floor Plan - Traditional, Kitchen - Gourmet, Kitchen - Island, Primary Bath(s), Upgraded Countertops, Window Treatments, Wood Floors

Area & Lot

  • Status For Sale
  • OPEN HOUSE

    9/20/2026 1:00PM - 3:00PM EDT

  • Living Area2,176 Sq.Ft.
  • Total Area2,176 Sq.Ft.
  • Lot Area10,573 Sq.Ft.
  • MLS® IDVAFX2340810
  • TypeResidential
  • YEAR BUILT1946
  • Architecture StylesColonial
  • View DescriptionStreet
  • Elementary SchoolGLEN FOREST
  • Middle SchoolGLASGOW
  • High SchoolJUSTICE
  • School DistrictFAIRFAX COUNTY PUBLIC SCHOOLS

Exterior

  • STORIES3
  • Garage Space1.0
  • water SourcePublic
  • PoolNo Pool
  • roofArchitectural Shingle
  • lot featuresFront Yard, Level, Rear Yard
  • parkingDetached Garage, Driveway
  • HEAT TYPEForced Air
  • AIR CONDITIONINGCeiling Fan(s), Central A/C
  • sewerPublic Septic, Public Sewer
  • SubstructureConcrete Perimeter
  • Disability FeaturesNone
  • security FeaturesSecurity System

Financial

  • Sales Price$950,000
  • Real Estate Tax $11,157/yr
  • Zoning 130

Mortgage Calculator

Estimate your monthly mortgage payment, including the principal and interest, property taxes, and HOA. Adjust the values to generate a more accurate rate.
All estimates are provided for informational purposes only. Actual amounts may vary.
$0,000 Your Payment 20 15 65
$0,000 Your Payment

Work With Us

The Pearl Team are dedicated to helping you find your dream home and assisting with any selling needs you may have. Contact us today to start your home searching journey!

Follow Us on Instagram