Description
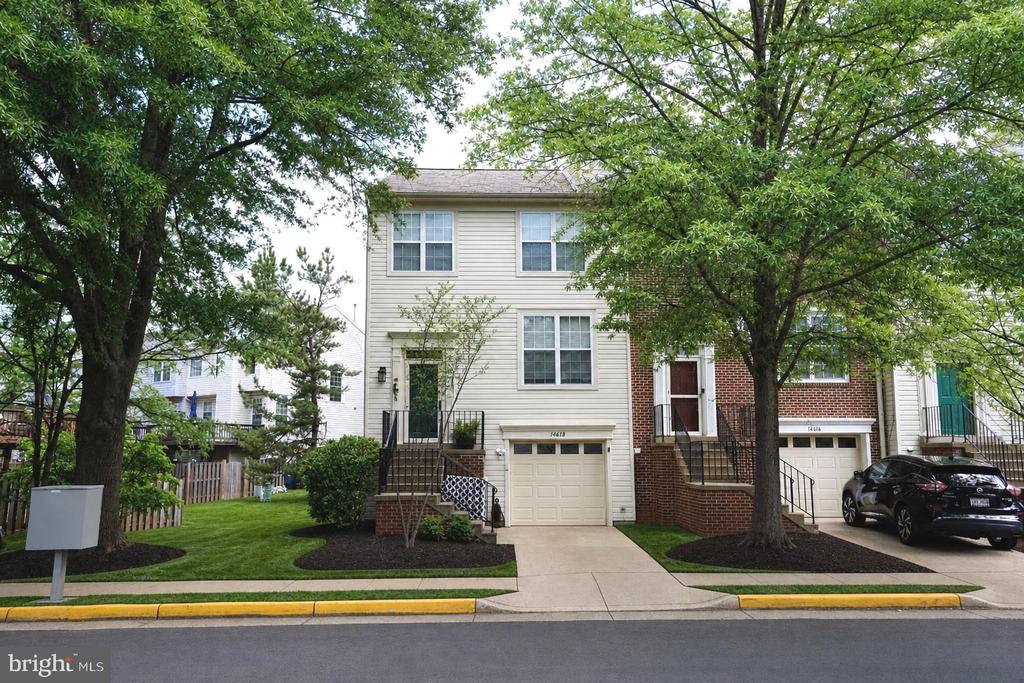
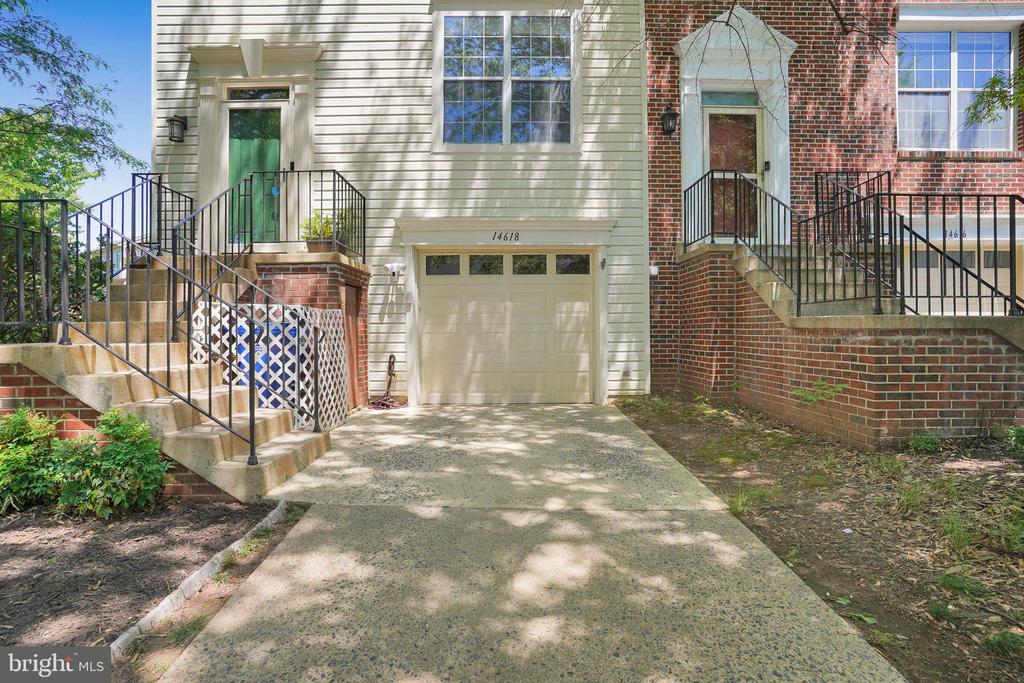
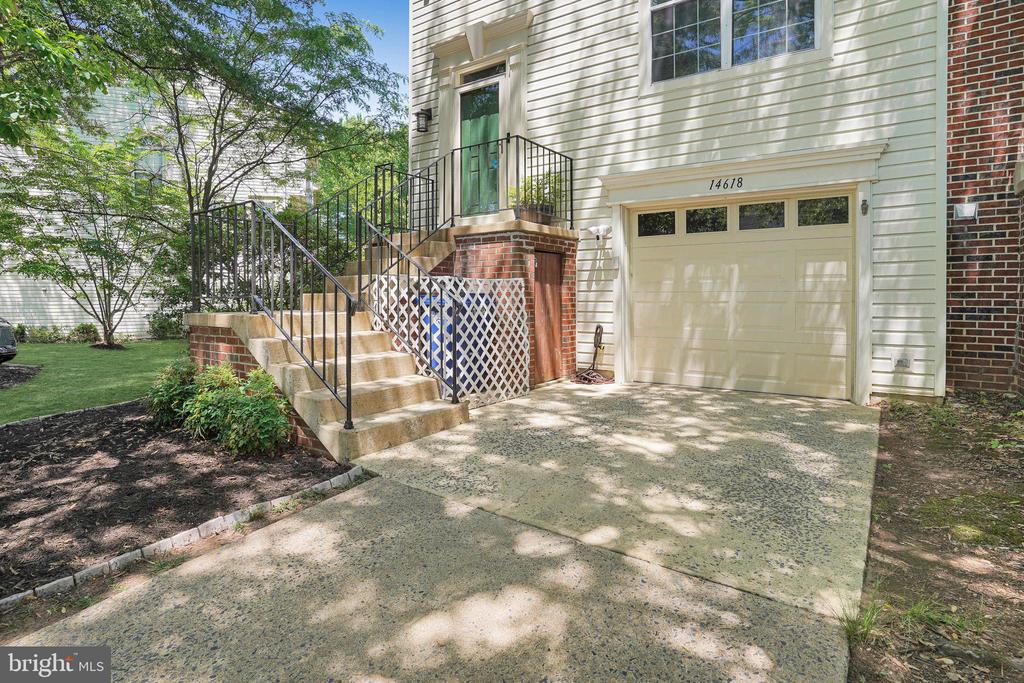
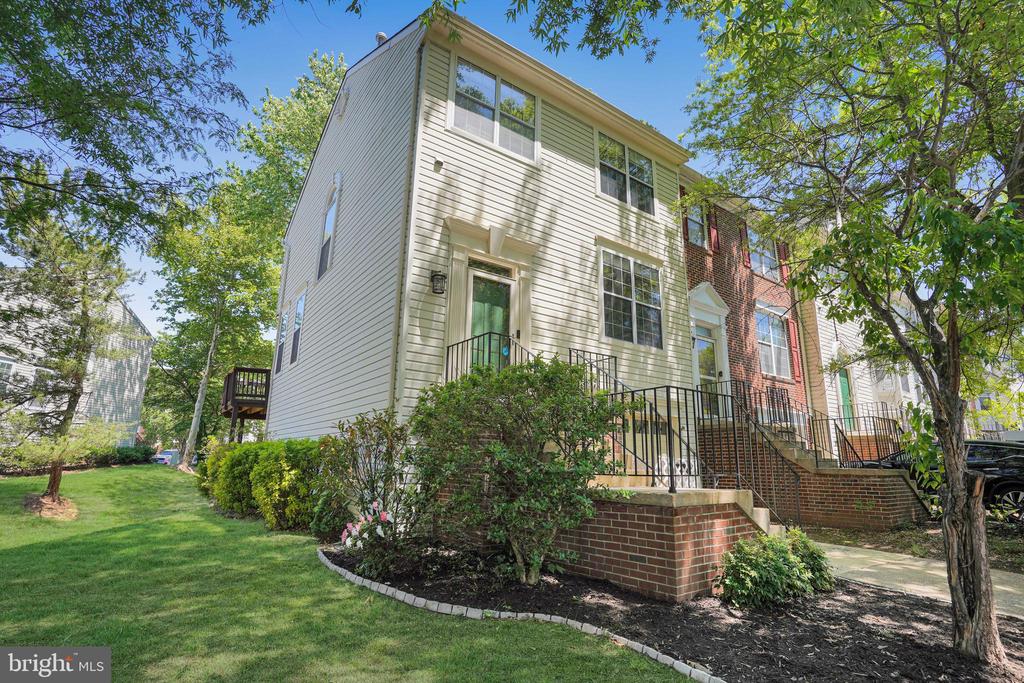
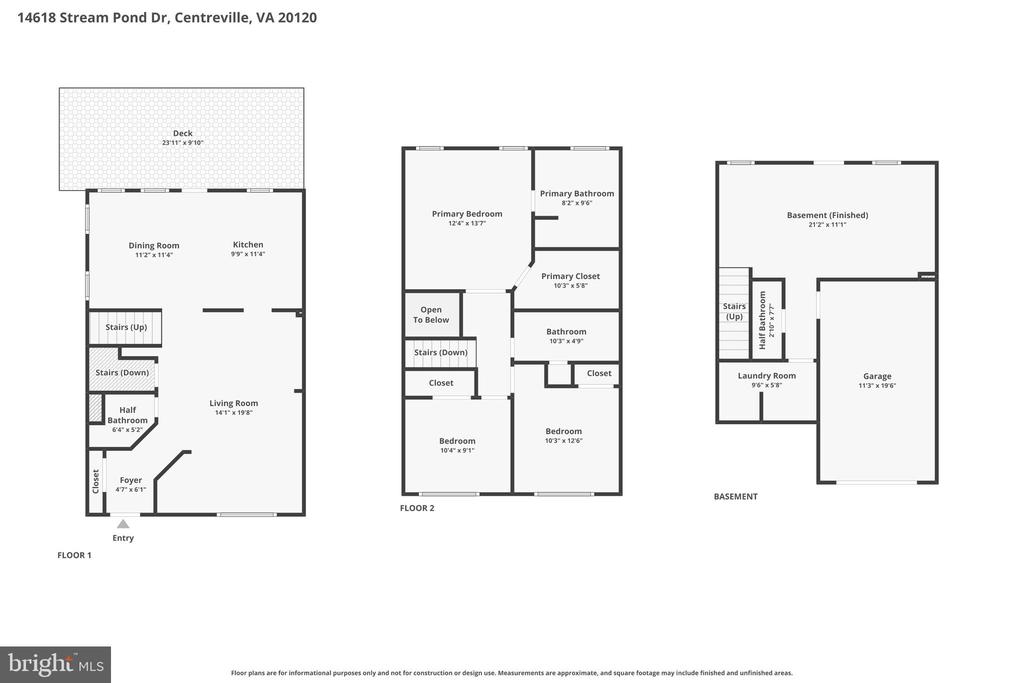
Welcome to this beautifully updated and meticulously maintained townhome located in the highly sought after Sully Station II community in Centreville. Offering nearly 2,000 square feet of thoughtfully designed living space across three finished levels, this exceptional residence features 3 spacious bedrooms, 2 full bathrooms, 2 half bathrooms, and an attached garage, delivering the perfect blend of comfort, style, and convenience.
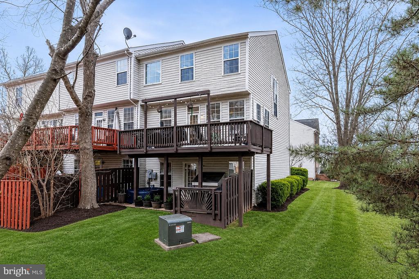
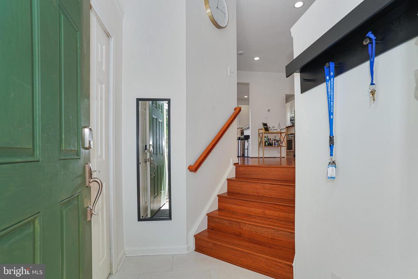
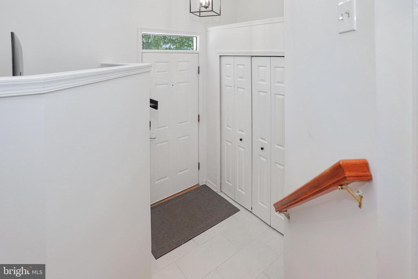
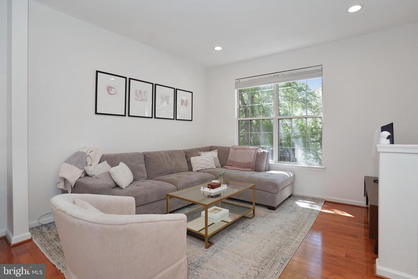
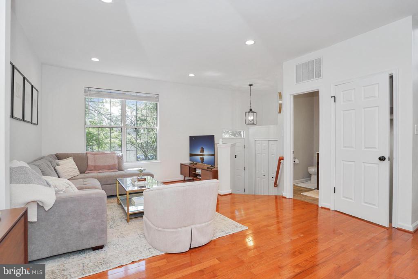
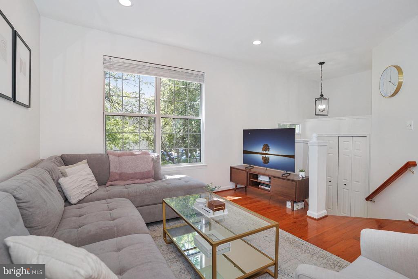
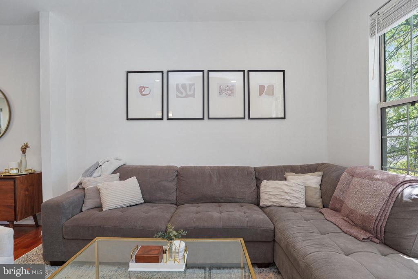
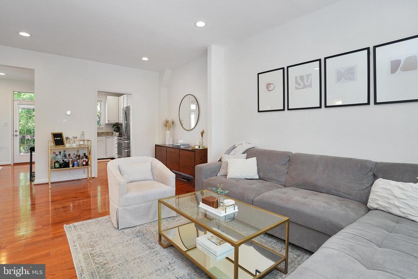
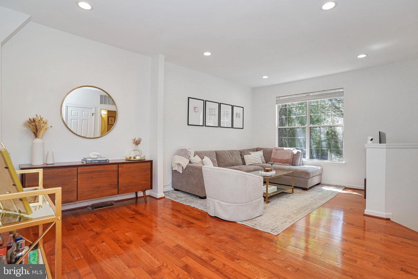
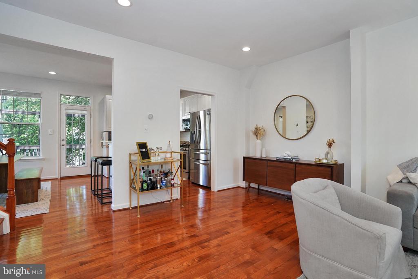
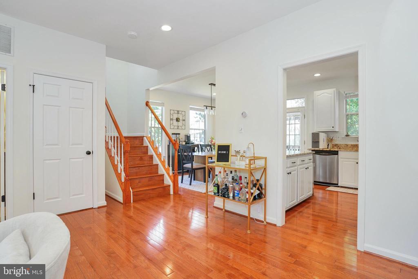
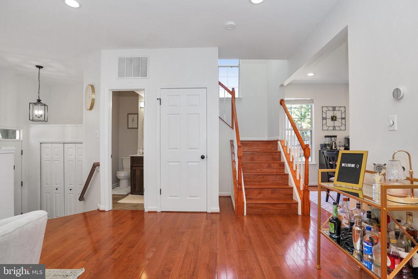
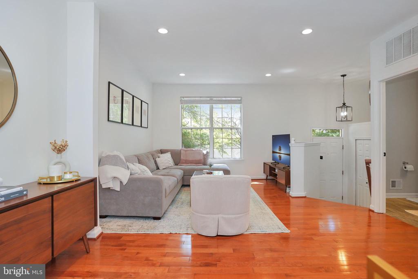
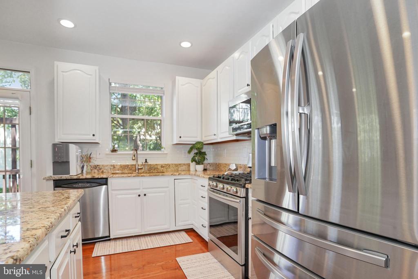
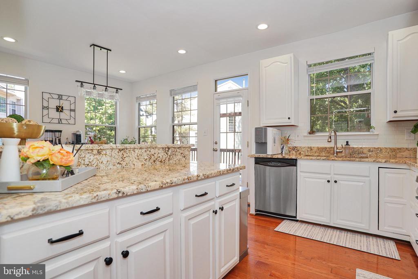
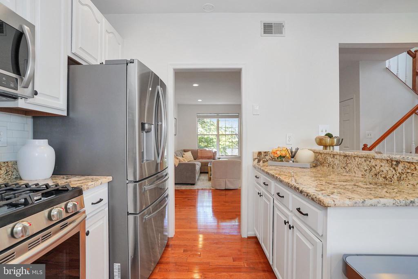
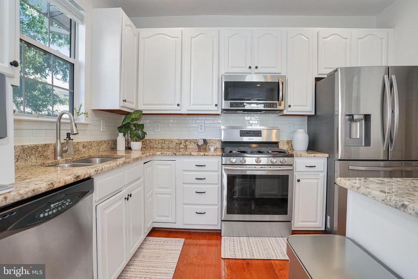
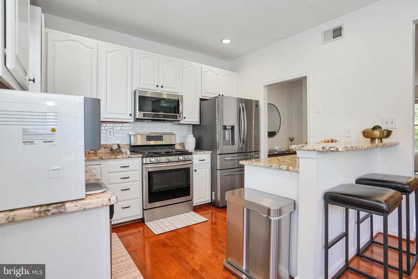
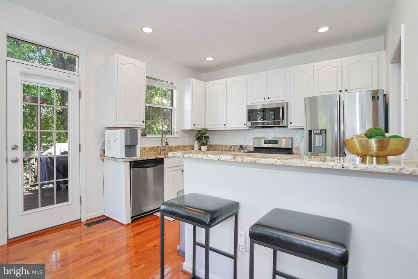
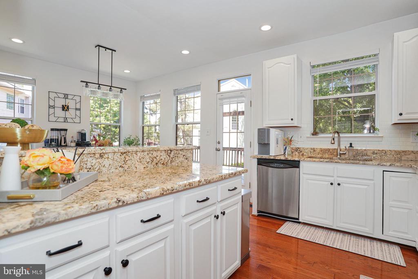
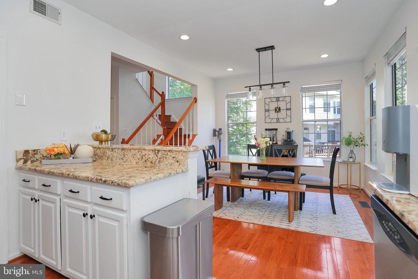
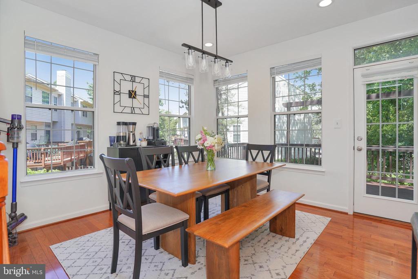
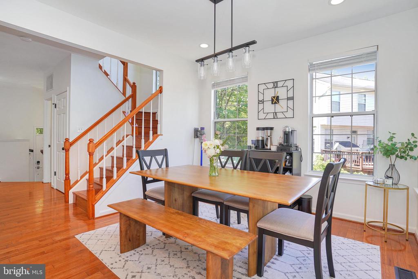
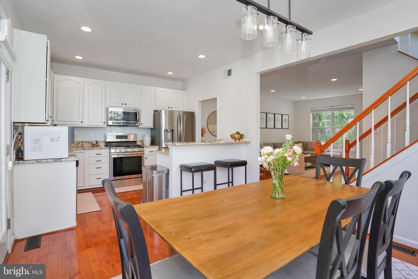
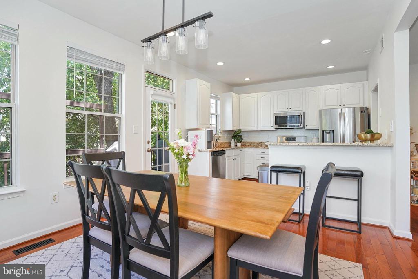
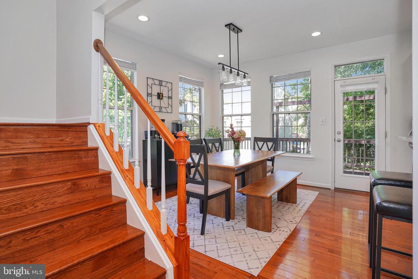
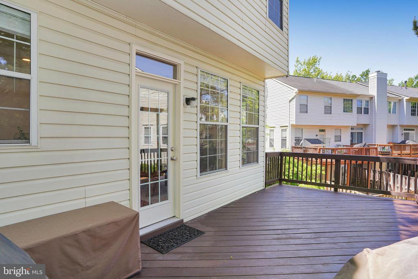
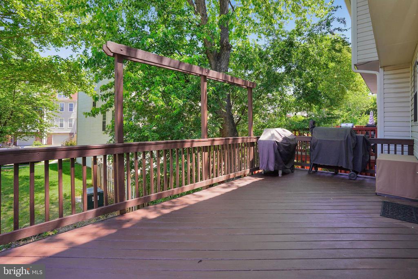
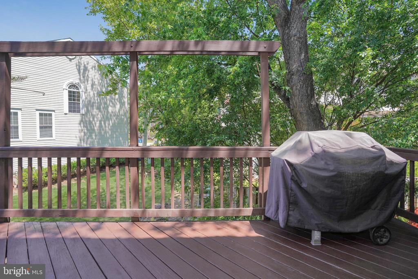
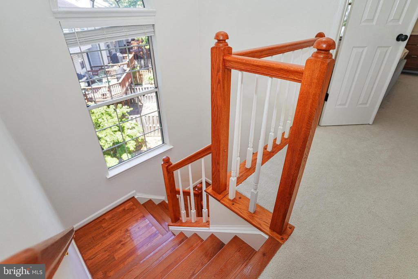
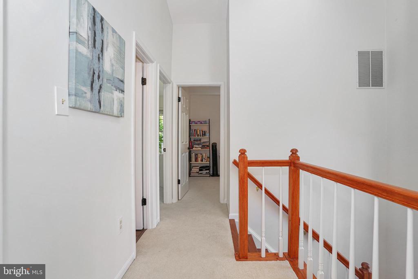
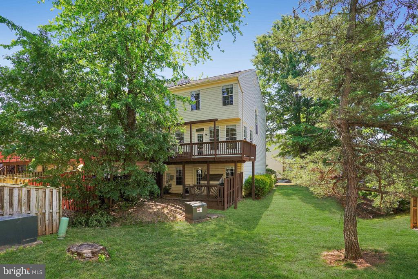
Step inside to discover bright and inviting living spaces filled with natural light and an open floor plan ideal for both everyday living and entertaining. The main level showcases expansive living and dining areas that seamlessly flow into the beautifully appointed kitchen. Designed with both functionality and style in mind, the kitchen features abundant granite countertop space, stainless steel appliances, modern white cabinetry, and elegant black hardware accents. Next to the kitchen is the rear door that leads to the extra large deck perfect for grilling, dining and entertainment. The main level features real hardwood floors that also extends to the stairways leading to the top level.
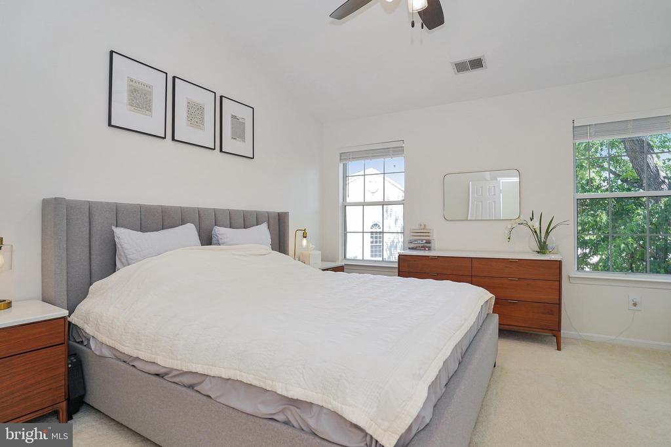
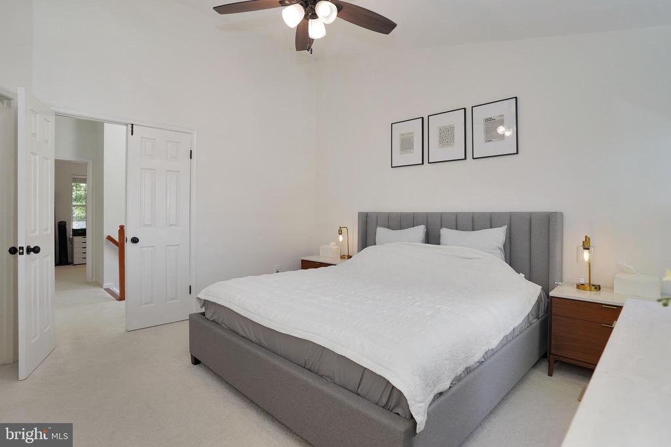
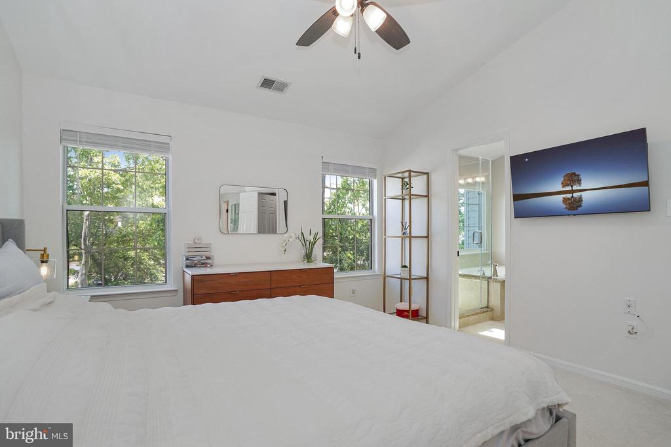
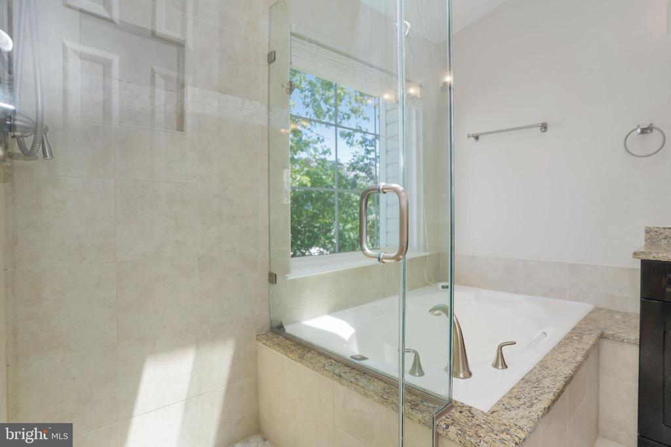
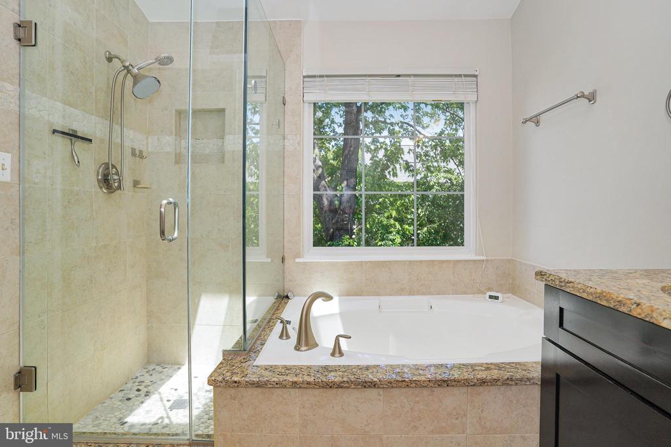
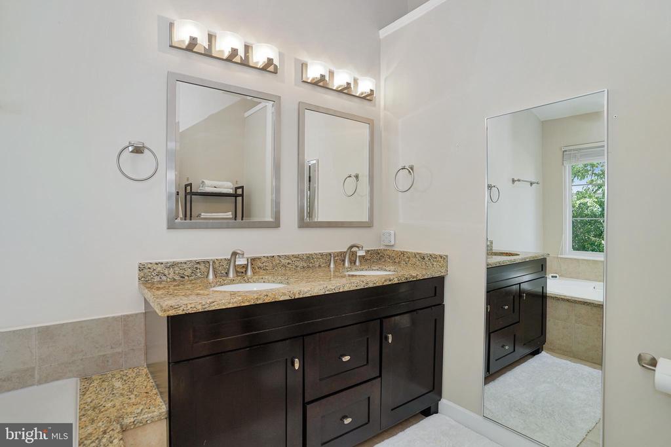
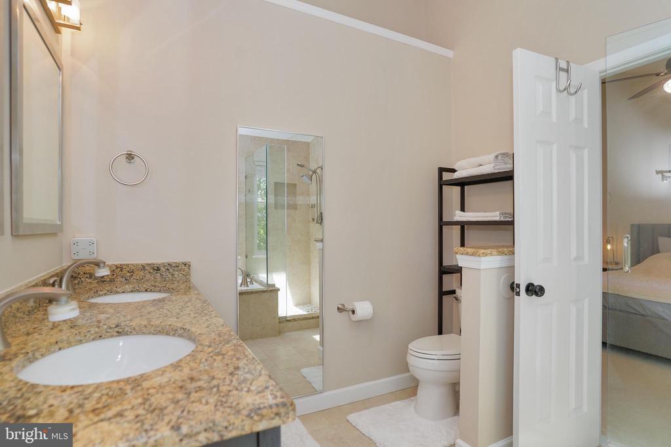
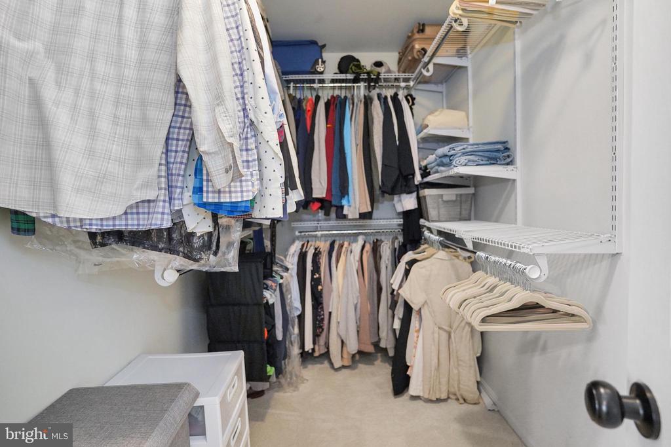
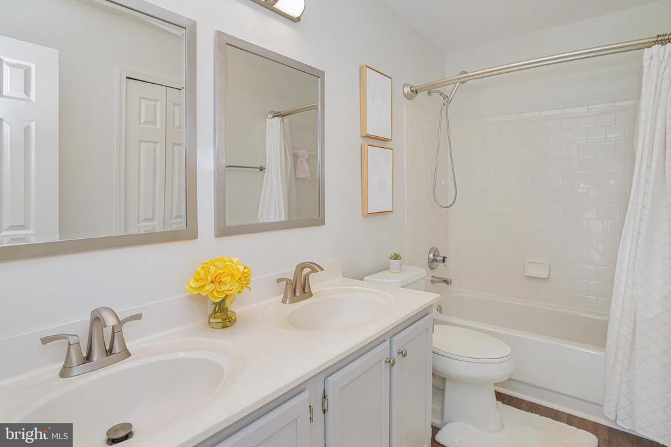
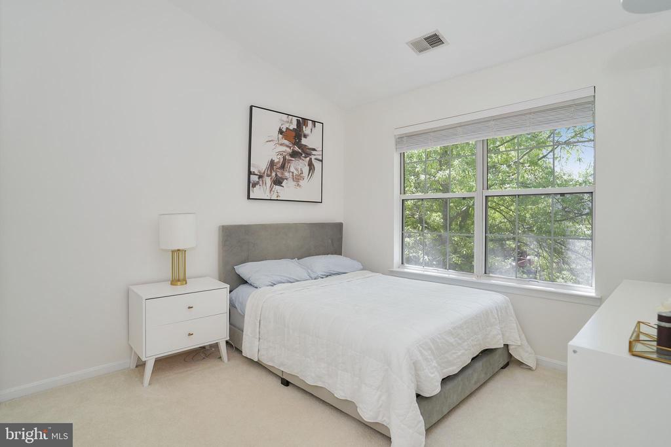
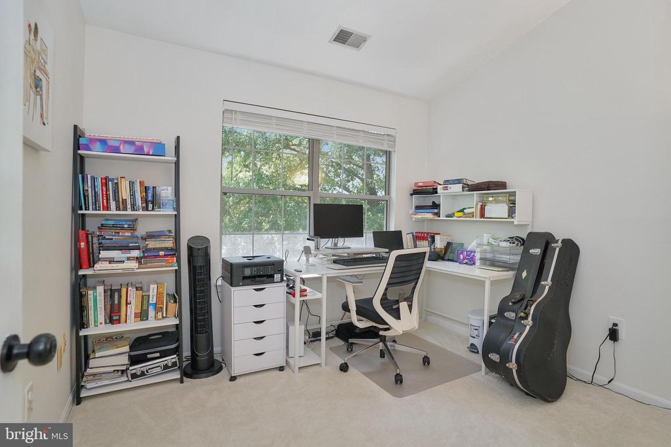
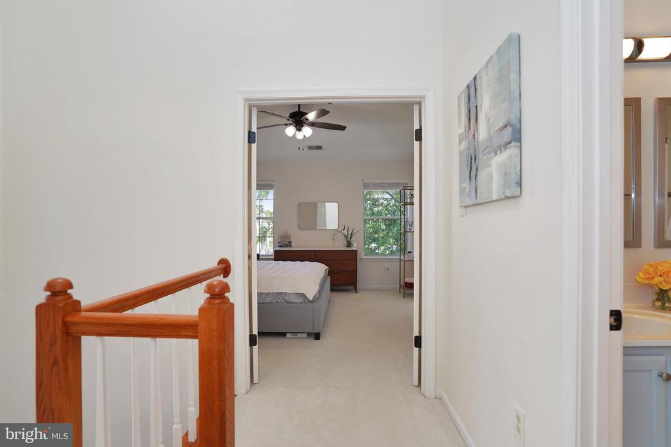
Upstairs, the expansive primary suite with vaulted ceilings offers a relaxing private retreat complete with an updated en suite bathroom featuring a frameless glass shower and soaking tub. Additional bedrooms provide versatile space for family, guests, or a home office. The hallway full bathroom features two vanity for addedd convenience.
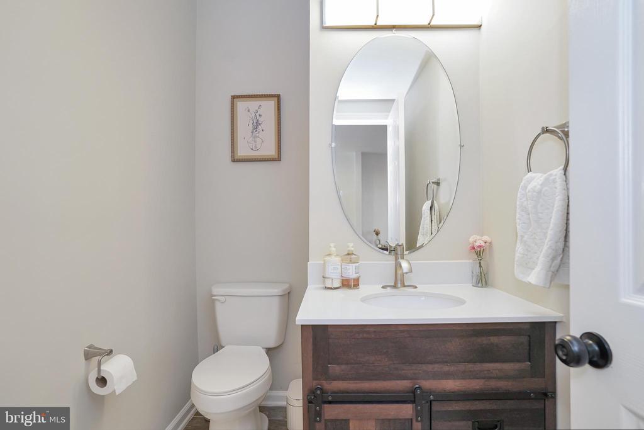
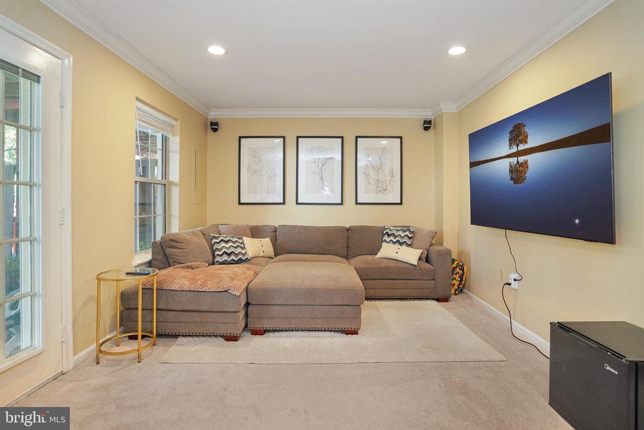
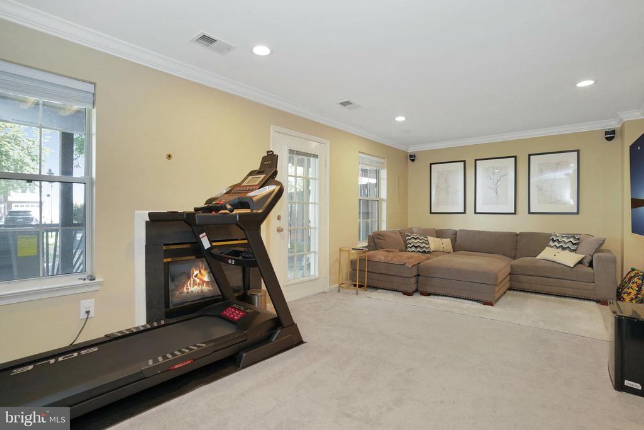
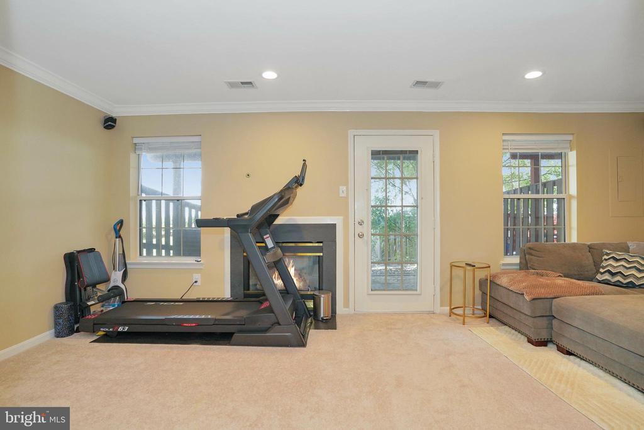
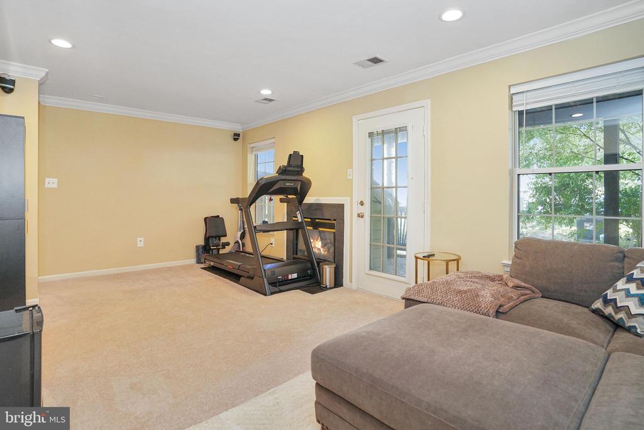
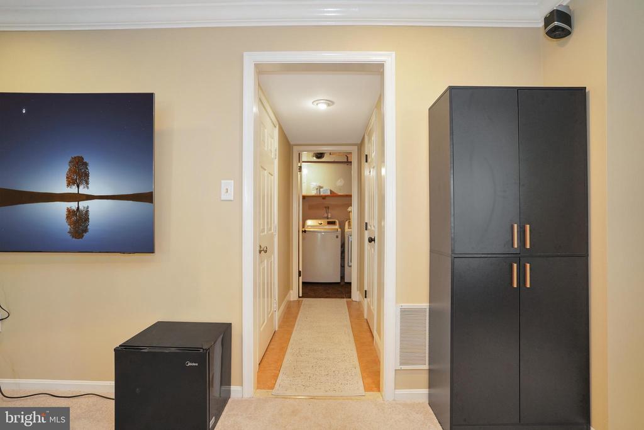
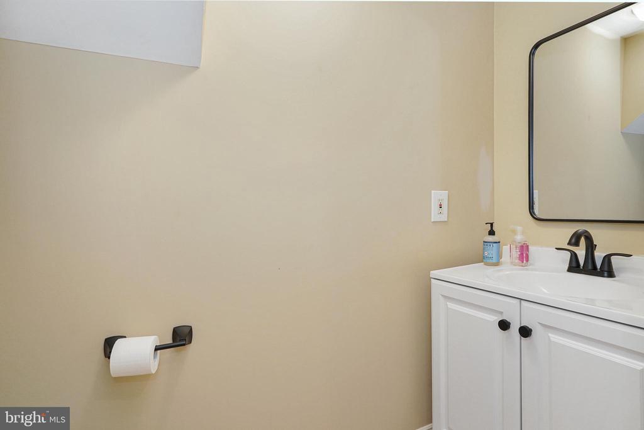
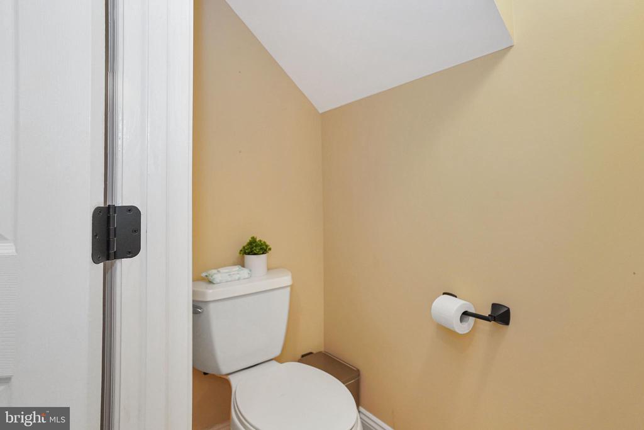
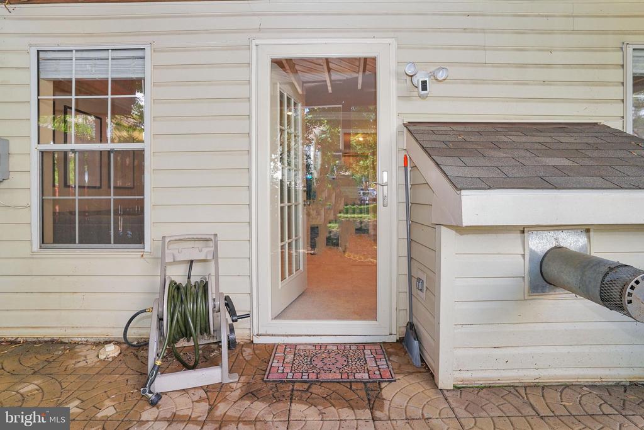
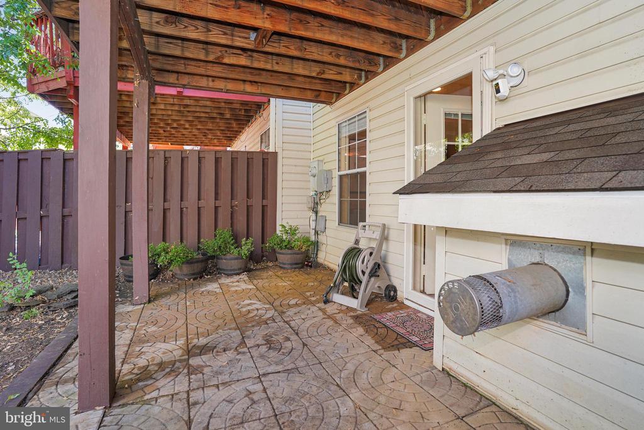
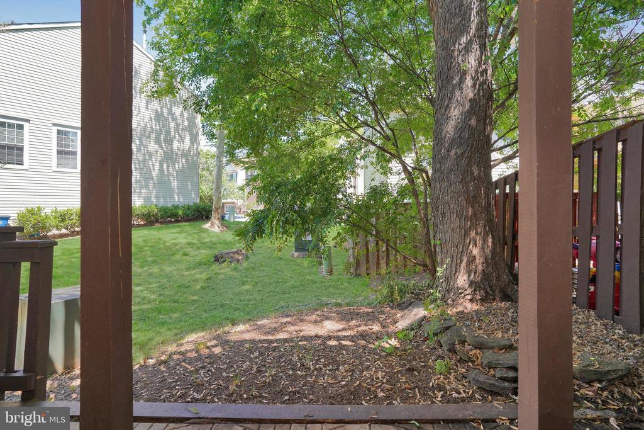
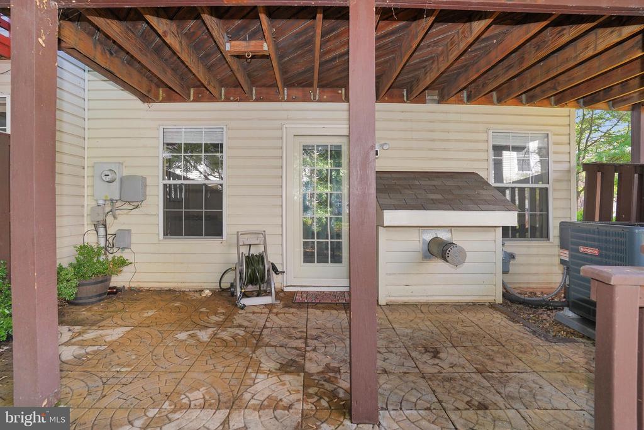
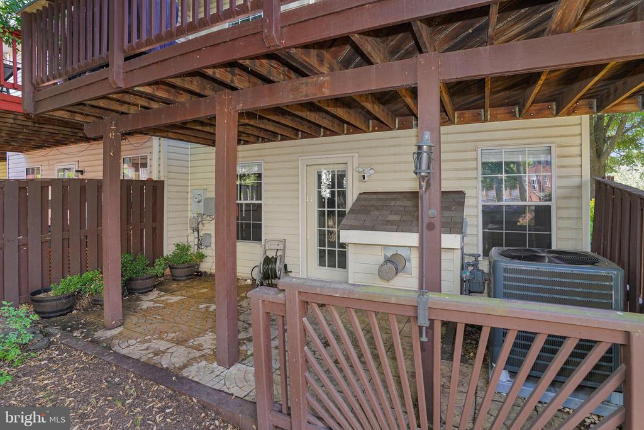
The fully finished lower level offers even more flexible living space with a spacious recreation room, half bathroom, laundry area, fire place, direct garage access, and walkout access to the rear exterior, making it ideal for entertaining, fitness, or additional guest space.
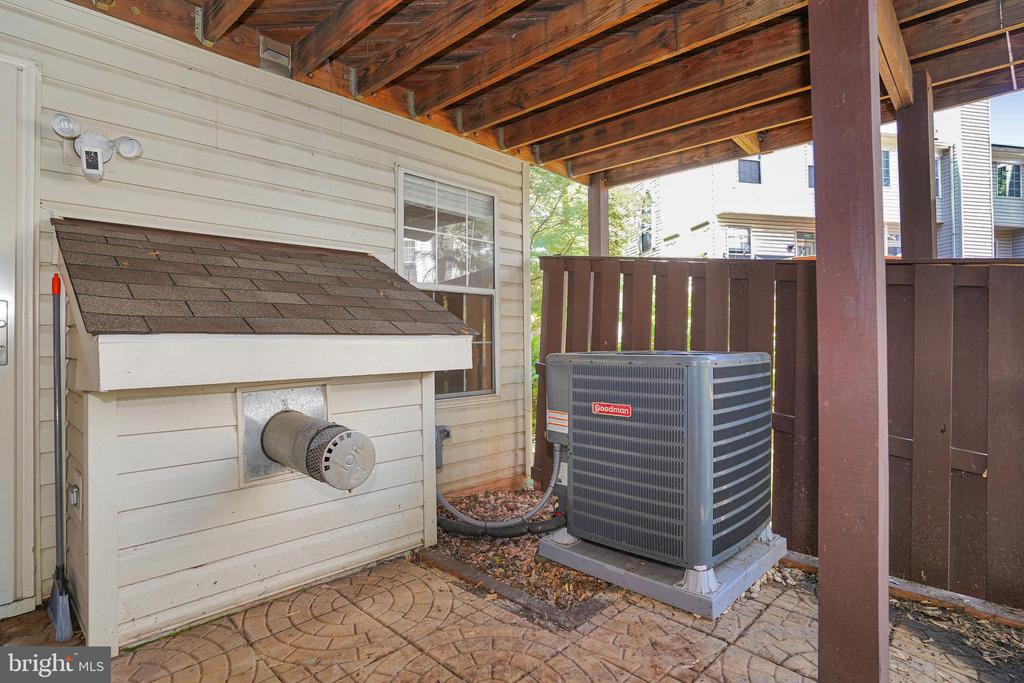
Significant recent updates provide exceptional peace of mind, including a brand new HVAC system and water heater replaced in 2025.
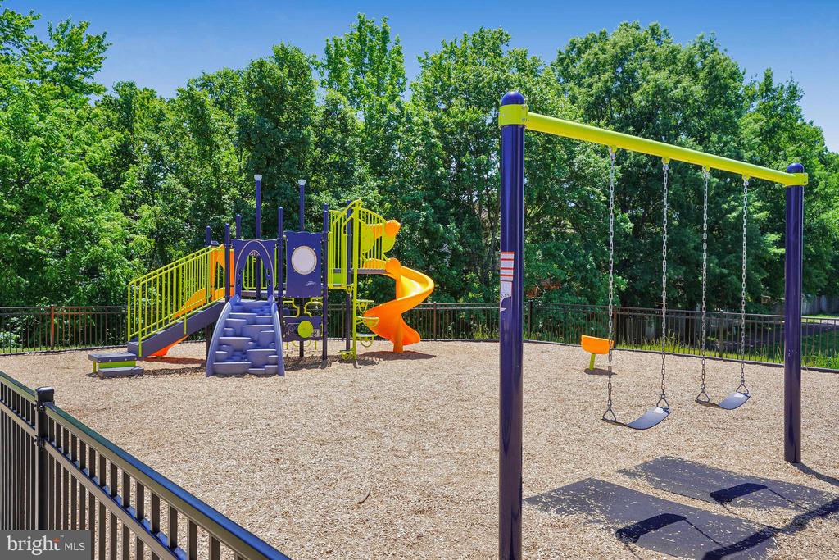
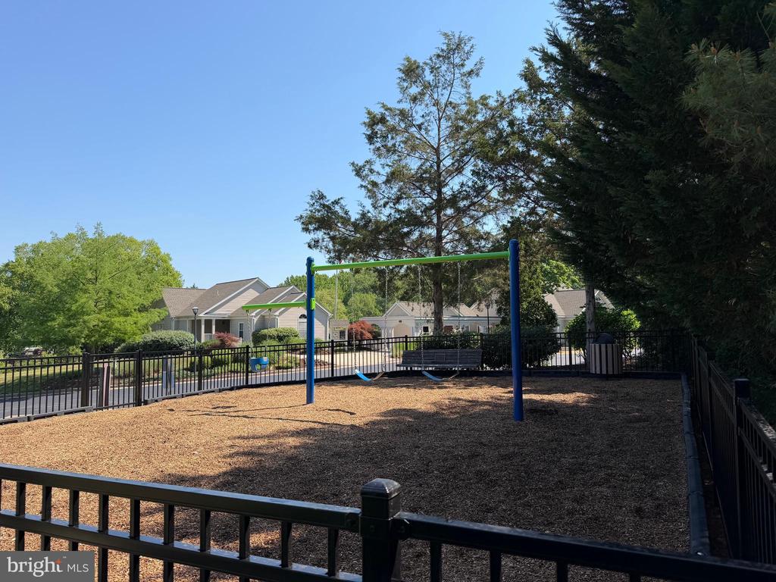
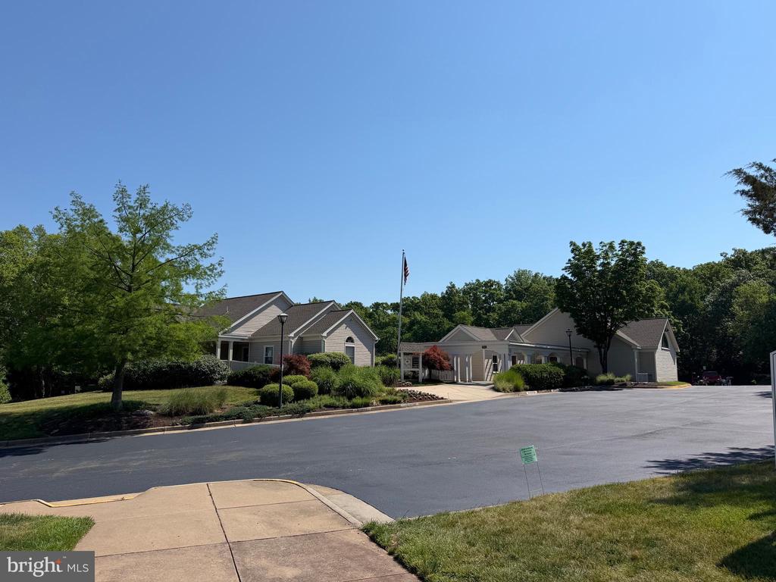
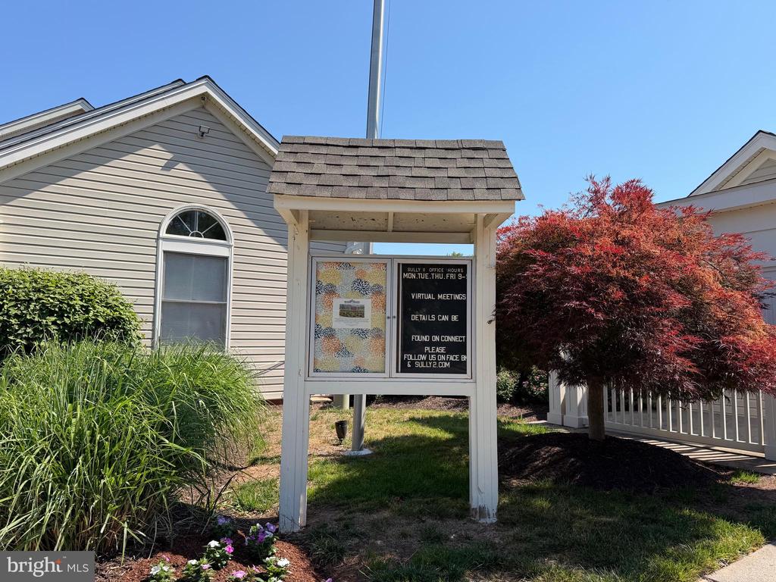
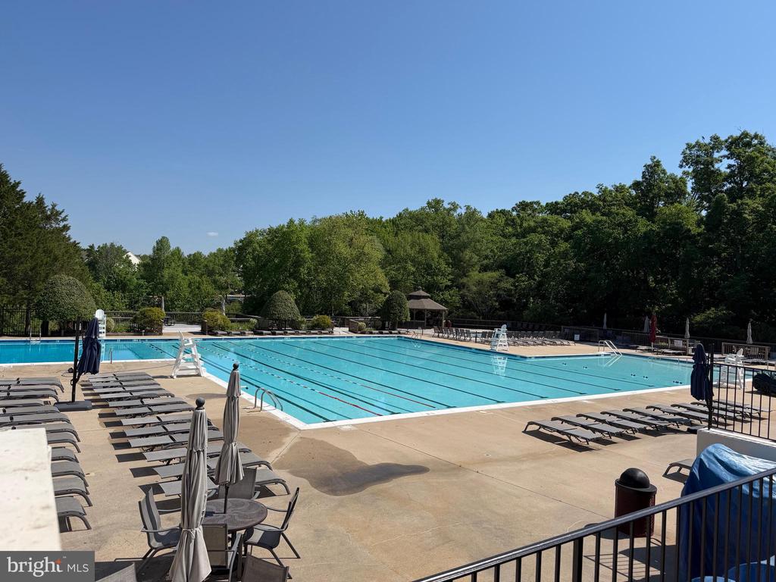
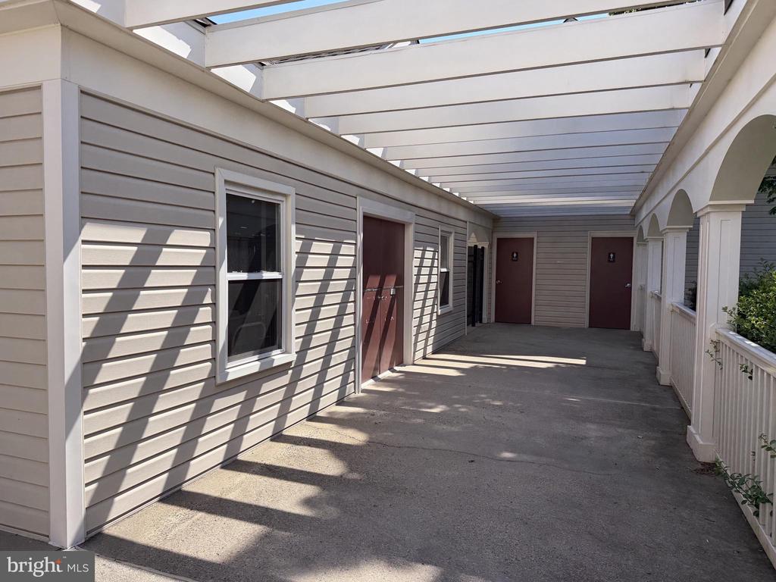
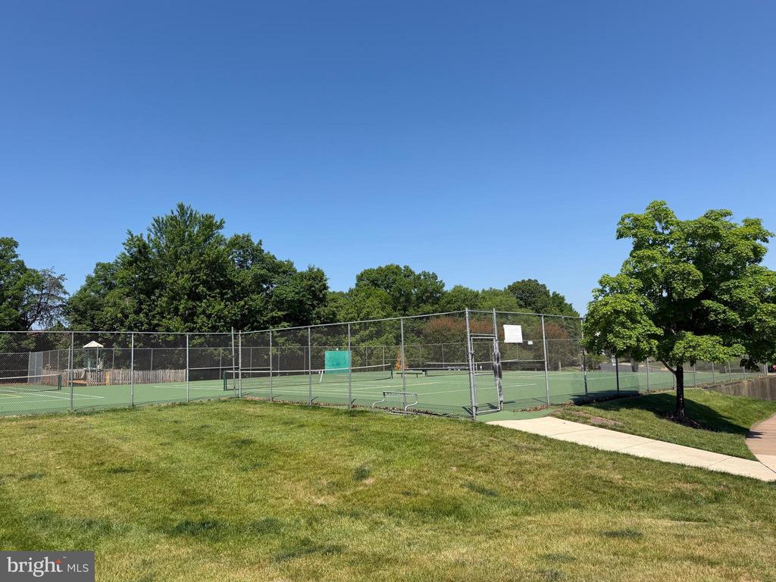
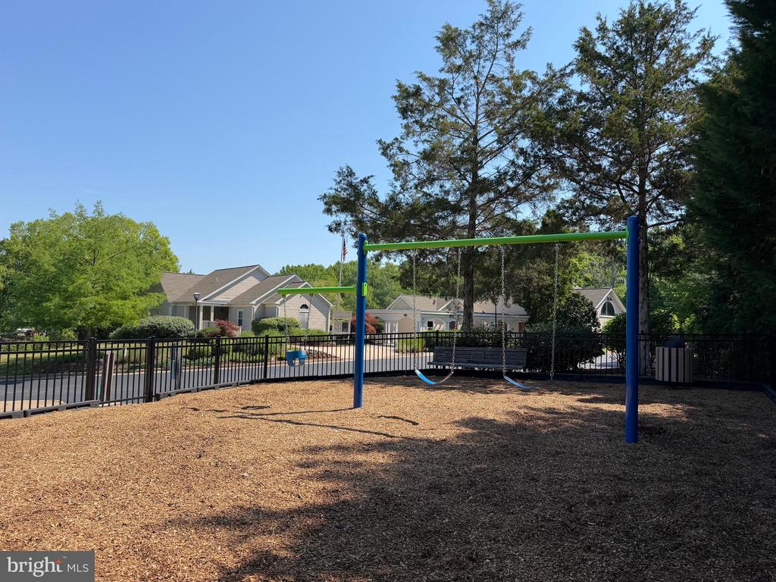
Residents of Sully Station II enjoy access to an impressive array of community amenities, including a vibrant community center with social events, a resort style outdoor swimming pool, private tennis courts, tot lots, and direct access to nearly nine miles of scenic trails throughout Cub Run Stream Valley Park.
Ideally situated near Routes 28, 29, and I 66, this home offers convenient access to major commuter routes, the Centreville Park and Ride, and an abundance of nearby shopping, dining, and entertainment options including Wegmans, Trader Joe's, and more. Located within the highly regarded Deer Park Elementary, Stone Middle, and Westfield High School pyramid, this home presents an outstanding opportunity to enjoy the very best of Centreville living.
Move in ready and exceptionally well located, this beautiful home offers the perfect combination of space, modern updates, community amenities, and everyday convenience.