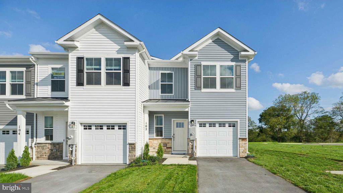
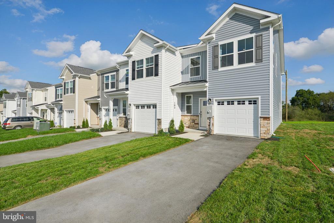
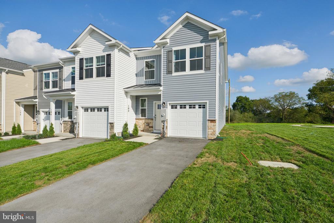
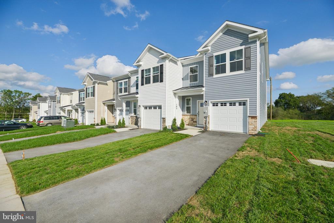
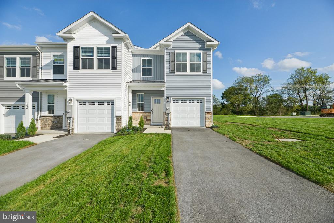
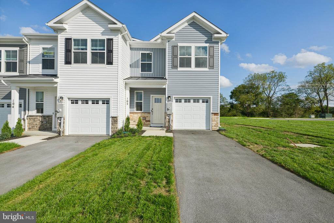
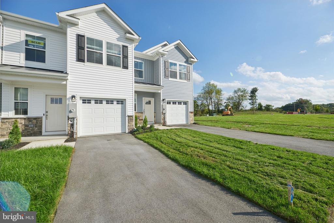
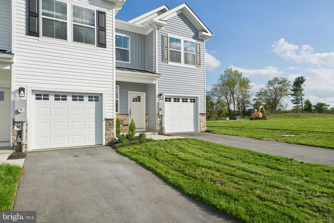
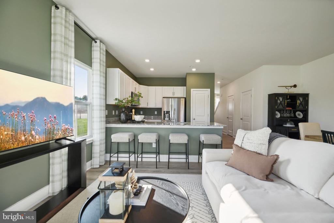
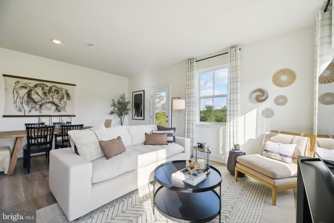
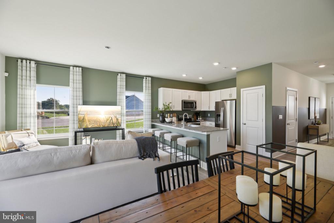
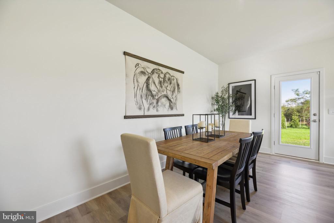
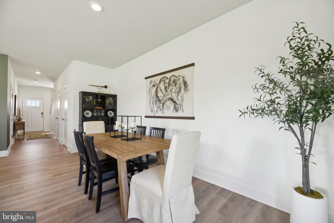
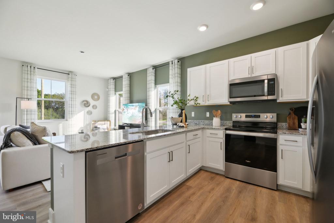
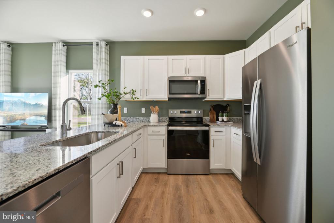
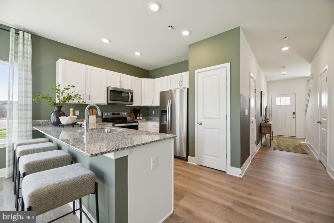
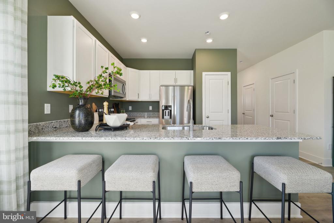
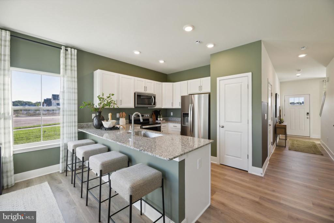
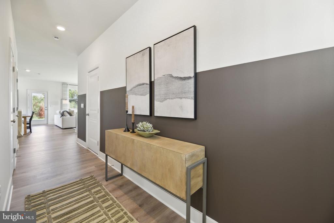
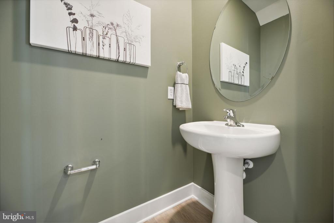
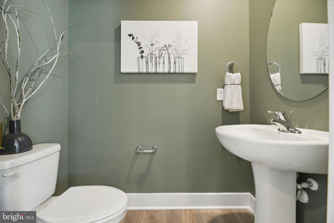
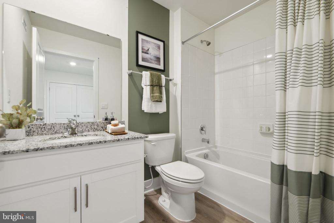
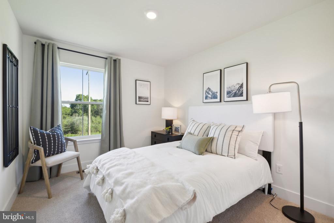
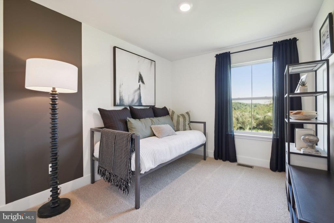
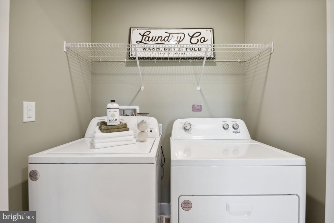
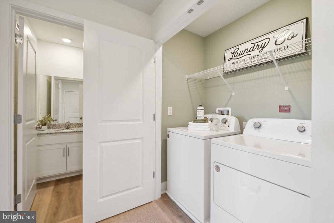
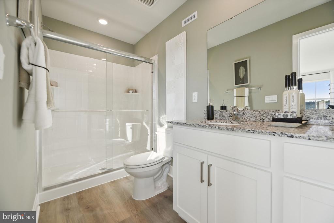
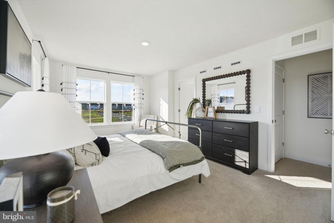
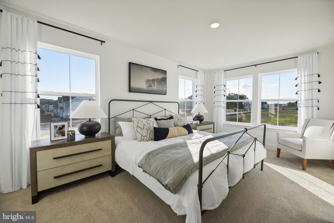
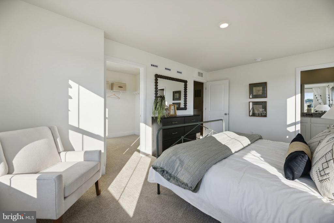
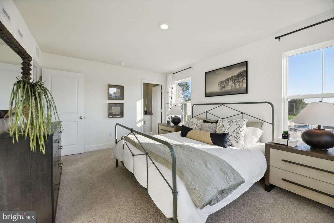
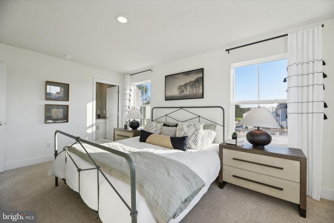
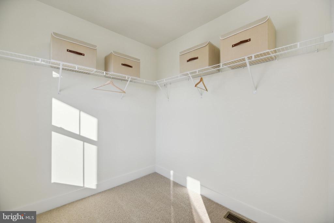
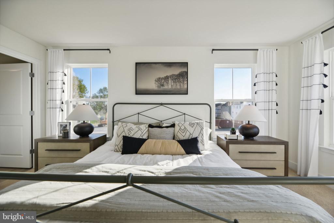
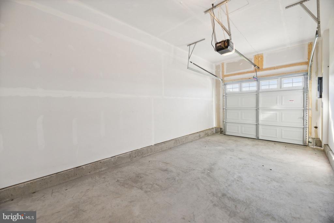
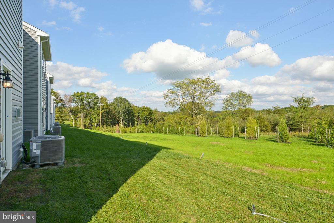
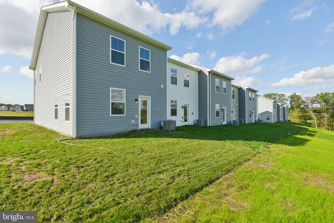
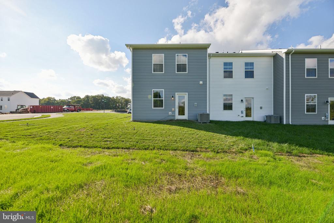
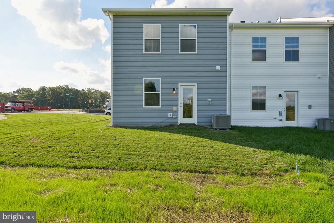
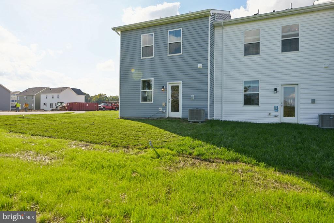
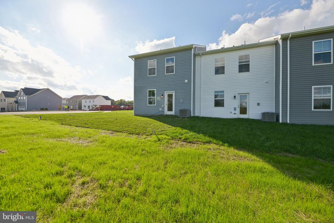
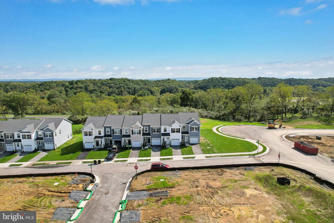
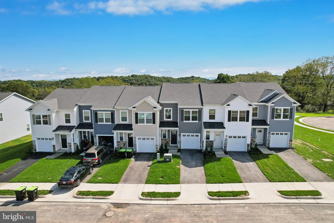
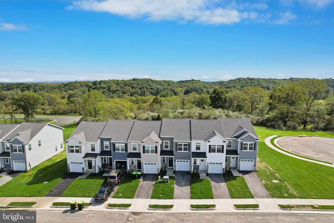
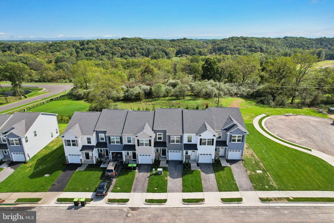
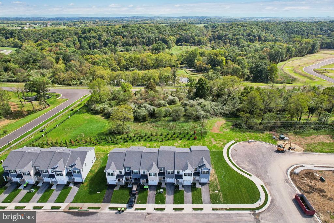
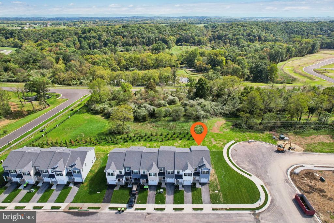
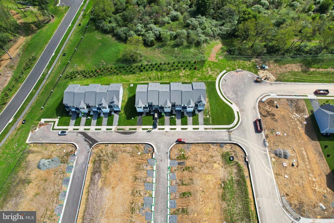
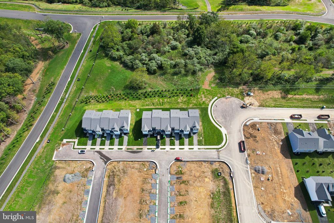
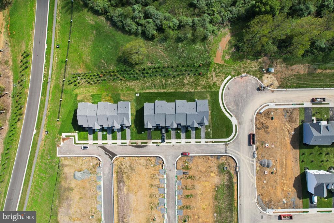
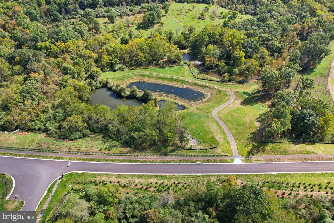
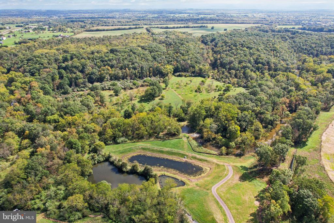
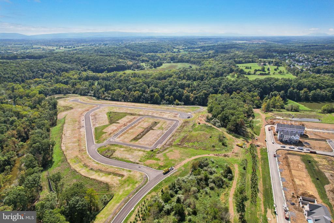
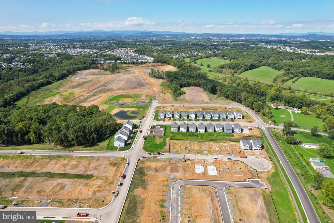
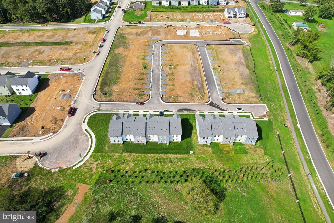
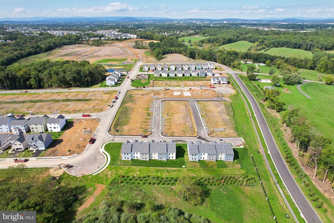
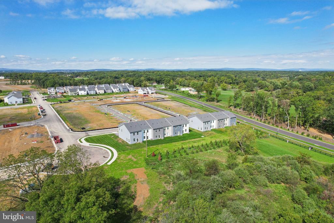
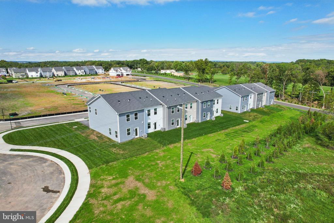
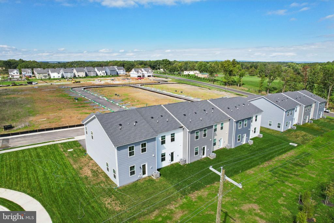
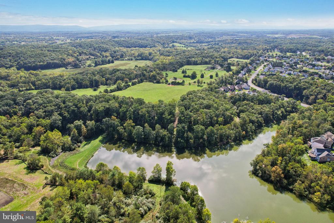
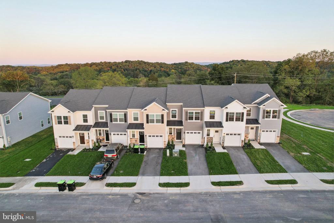
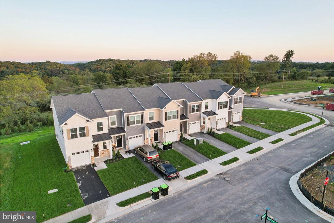
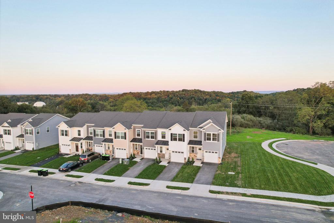
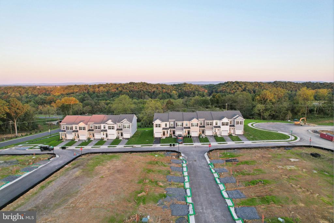
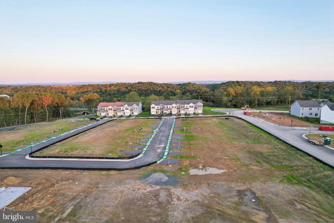
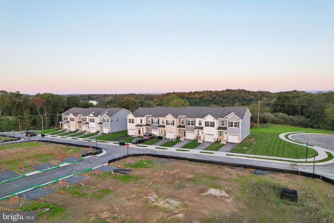
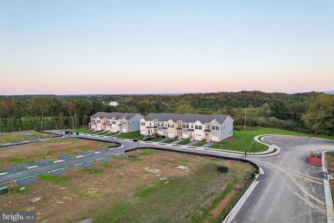
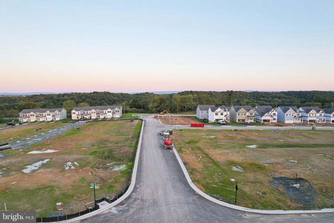
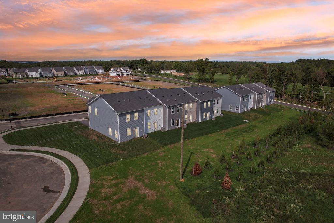
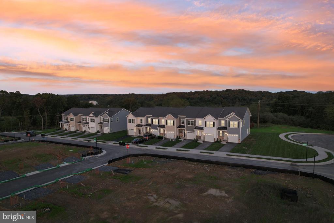
This end unit Delmar features 1,500 square feet of living space including 3 bedrooms, 2.5 baths and a 1-car garage. The convenience of townhome living meets the amenities of a single-family home with the Delmar. The main level eat-in kitchen with large pantry and modern island opens up to an airy, bright dining and living room. The upper level features 3 bedrooms, all with generous closet space, a hall bath, upstairs laundry, and spacious owner's suite that highlights a large walk-in closet and owner's bath with double vanity. Move in this November! Turnkey home with washer, dryer, and blinds included! *Photos are of a similar home and not actual home. Up to $6,500 total closing cost is tied to the use of DHI Mortgage.
Share Property
Location
124 HOPI PLACE, WINCHESTER, VA 22602
Status
Sold
Date Sold
December 12, 2024
LICENSE# 0225225136
LISTING AGENT
Deborah Davis
VA and DC Real Estate Agent / Accredited Staging Partner Real Estate Agent
Deborah Davis is a top Arlington Realtor and Northern Virginia real estate expert specializing in helping buyers and sellers achieve their goals. A UVA McIntire graduate with expertise in finance and marketing, Deborah uses strategic pricing, in-depth market knowledge, and innovative marketing to sell homes for top dollar and find the perfect properties including exclusive off-market listings. Known for clear communication, calm guidance, and going above and beyond, Deborah and The Pearl Team deliver personalized, full-service support throughout every transaction. Contact Deborah to buy or sell your Northern Virginia home with confidence.
other interior Features Carpet, Ceiling Fan(s), Dining Area, Family Room Off Kitchen, Kitchen - Island, Floor Plan - Open, Primary Bath(s), Recessed Lighting, Upgraded Countertops, Walk-in Closet(s), Pantry, Window Treatments
Area & Lot
StatusSold
Date SoldDecember 12, 2024
Living Area1,500 Sq.Ft.
Total Area1,500 Sq.Ft.
Lot Area2,945 Sq.Ft.
MLS® IDVAFV2021196
TypeResidential
YEAR BUILT2024
Architecture StylesTraditional
View DescriptionTrees/Woods
Elementary SchoolREDBUD RUN
Middle SchoolJAMES WOOD
High SchoolMILLBROOK
School DistrictFREDERICK COUNTY PUBLIC SCHOOLS
Exterior
STORIES2
Garage Space1.0
water SourcePublic
utilitiesCable TV Available, Electric Available, Phone Available, Sewer Available, Water Available
PoolYes - Community
roofArchitectural Shingle, Asphalt
lot featuresFront Yard, Landscaping, Rear Yard, Side Yard(s), Corner, Trees/Wooded
parkingAttached Garage
HEAT TYPEProgrammable Thermostat, Central
AIR CONDITIONINGCentral A/C, Programmable Thermostat
The Pearl Team are dedicated to helping you find your dream home and assisting with any selling needs you may have. Contact us today to start your home searching journey!