1160 OLD GATE COURT, MCLEAN, VA 22102
1160 OLD GATE COURT
$1,625,000
Courtesy of RE/MAX Allegiance
$1,625,000

1160 OLD GATE COURT

6 Beds 5 Baths 4,784 Sq.Ft. 0.64 Acres

Open House

9/6/2026 2:00PM - 4:00PM EDT

Description

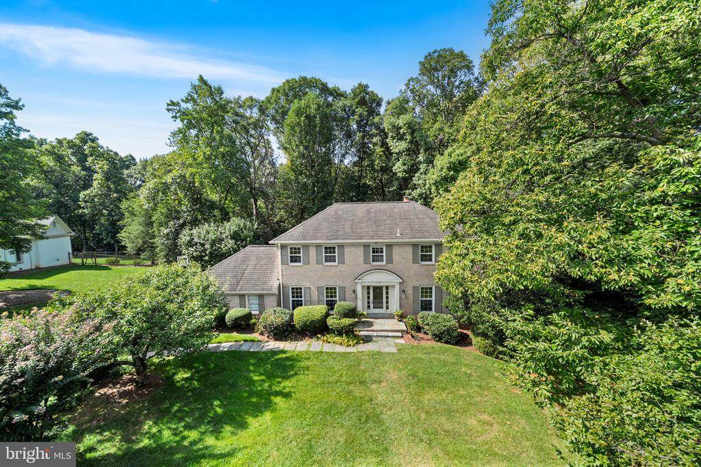
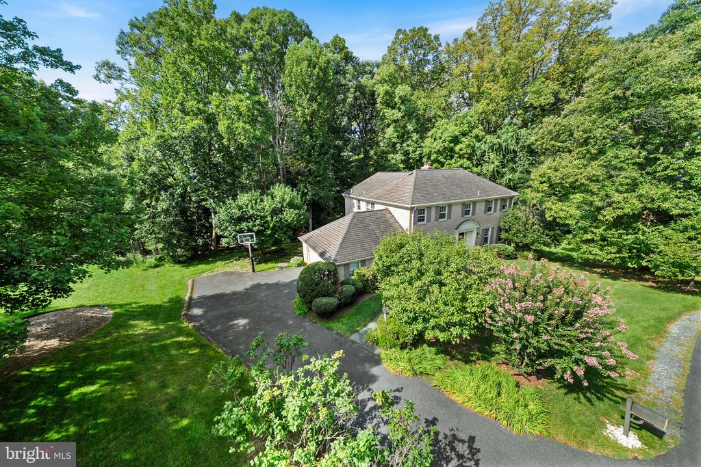
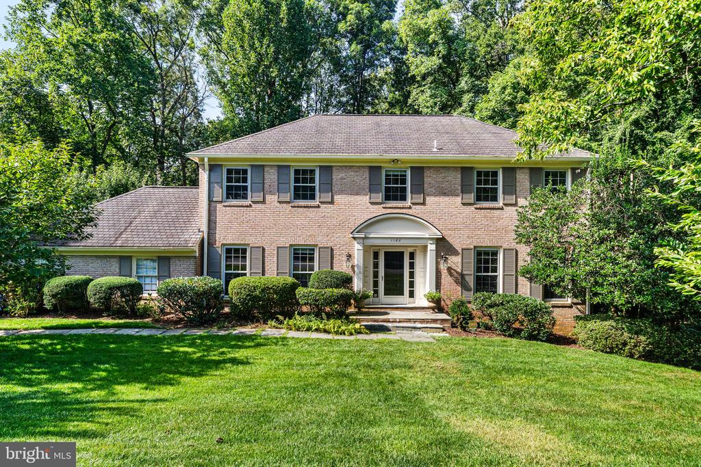
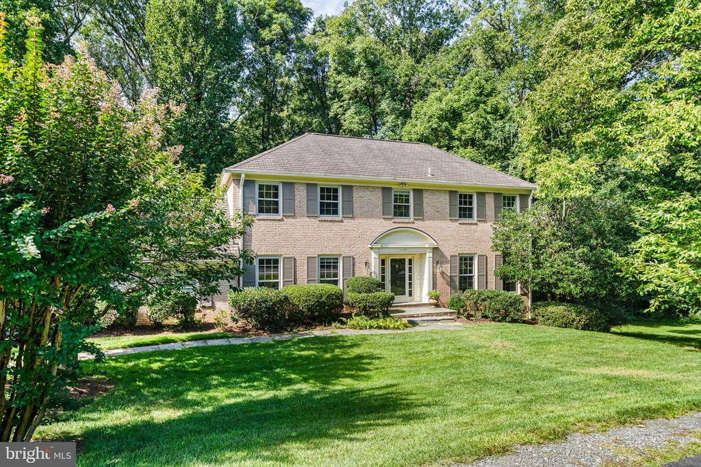
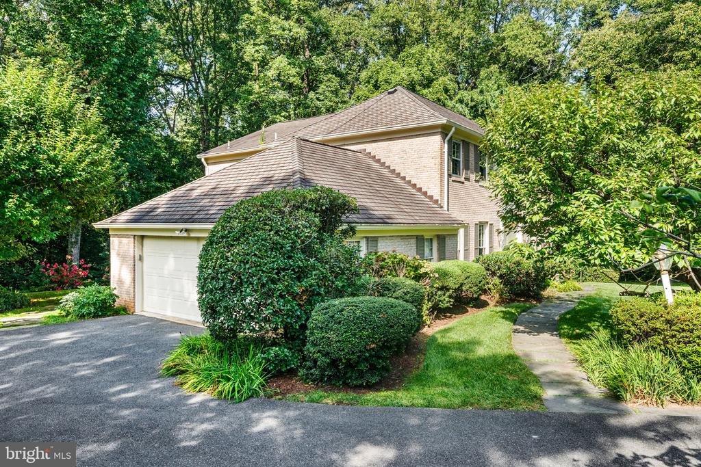
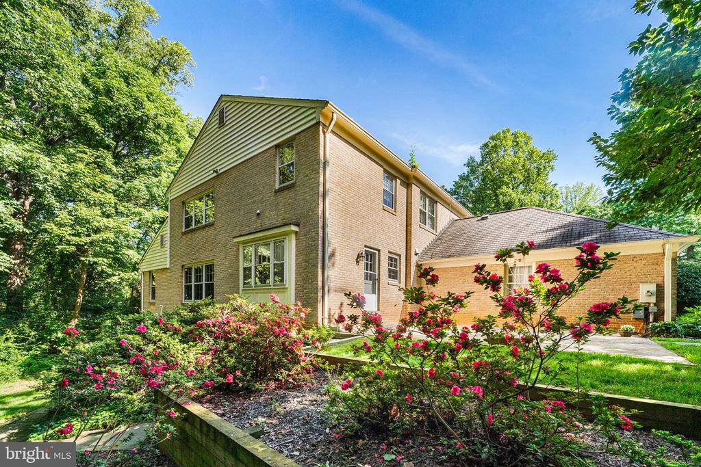
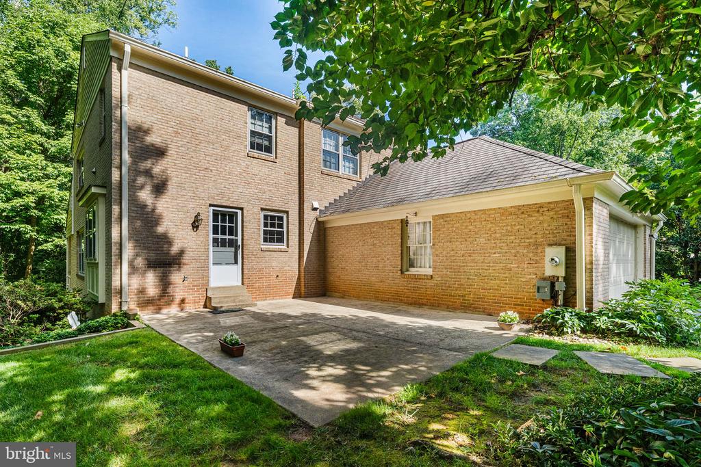
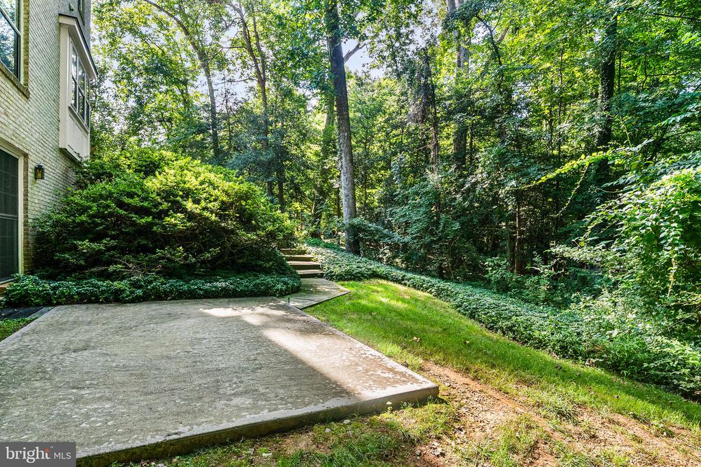
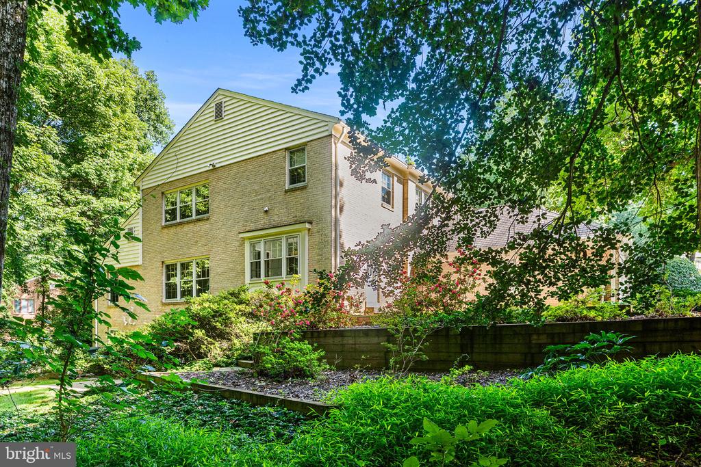
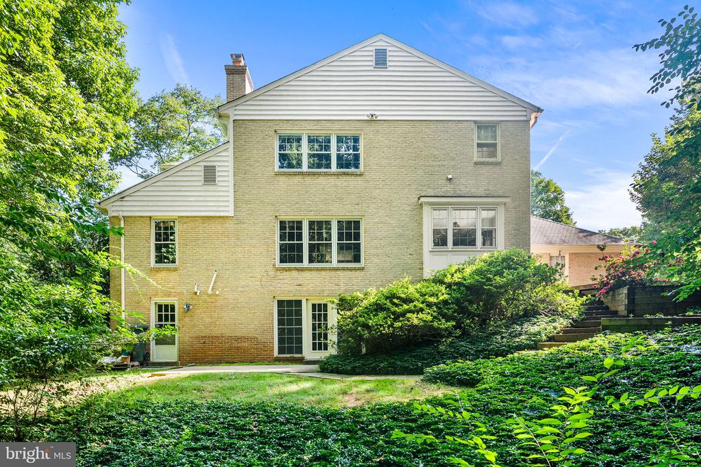
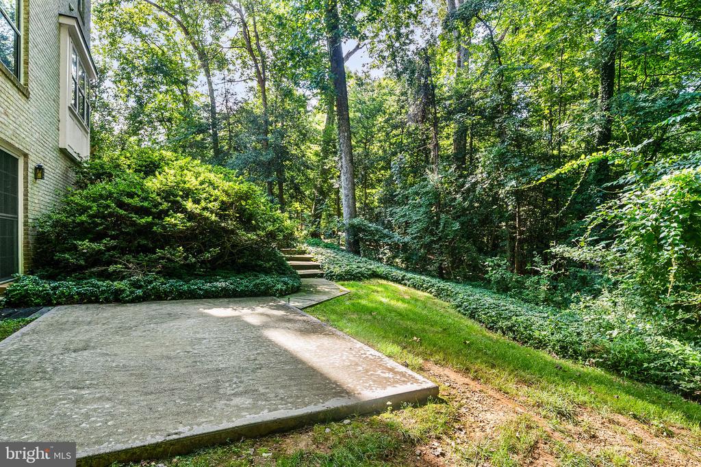
Set on a private 0.64-acre lot overlooking Timberly Park, 1160 Old Gate Ct. offers a rare combination of space, privacy, and location in McLean. Priced to reflect its original design choices, this Colonial is completely livable today, giving you the flexibility to move in and enjoy it as-is while planning updates over time.

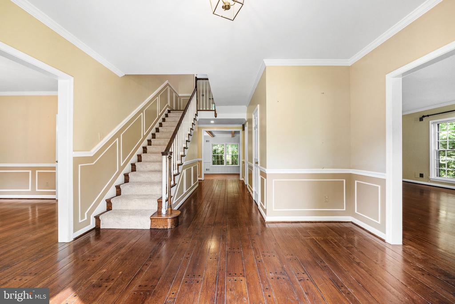
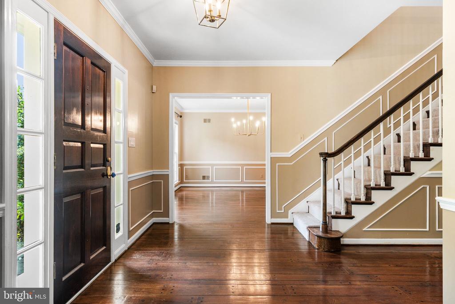
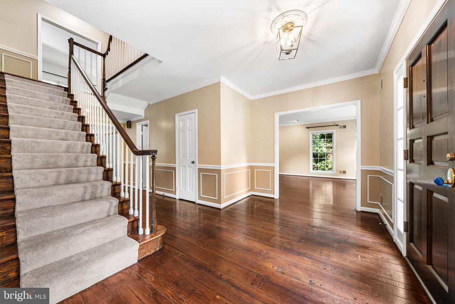
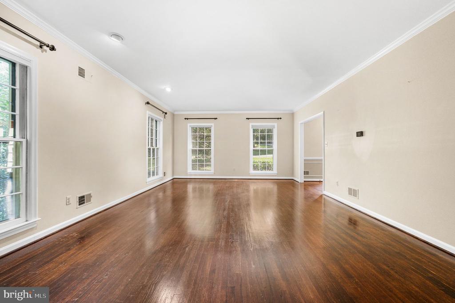
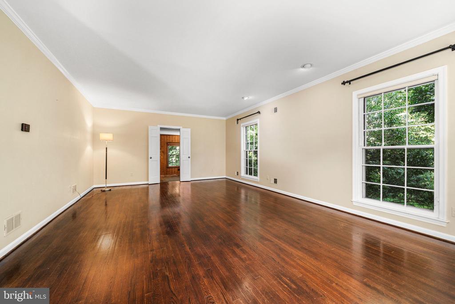
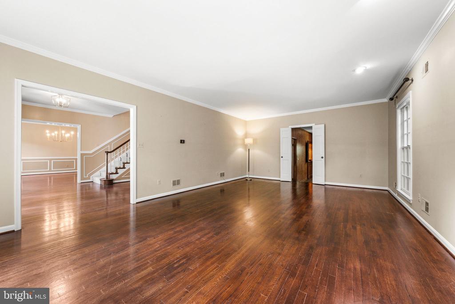
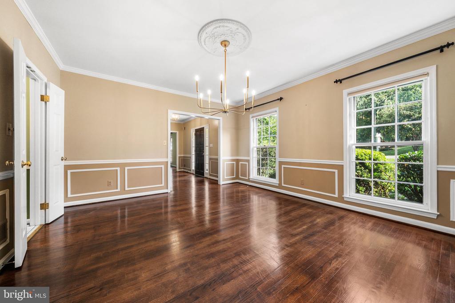
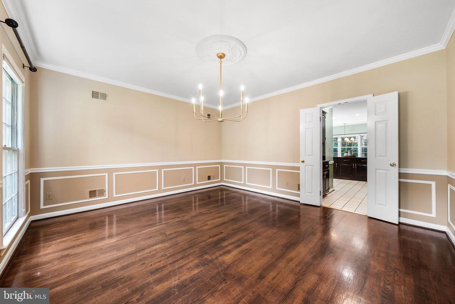
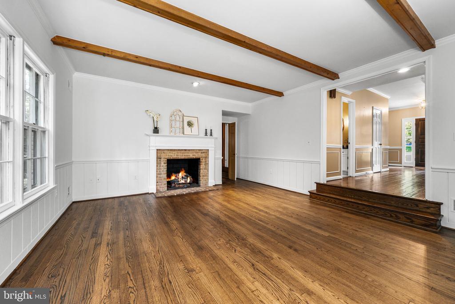
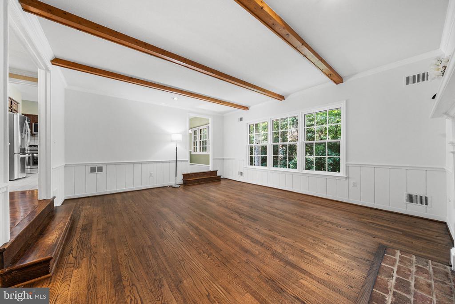
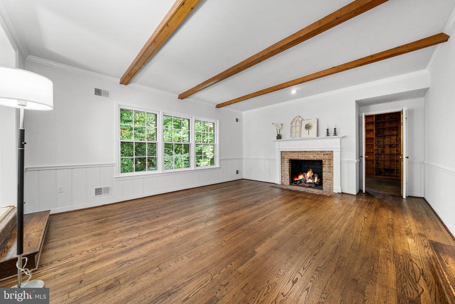
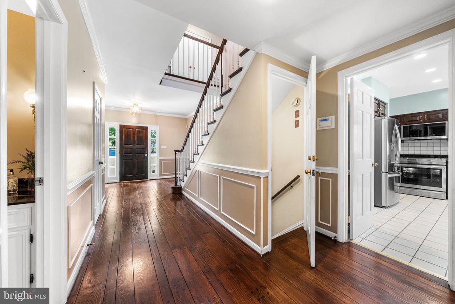
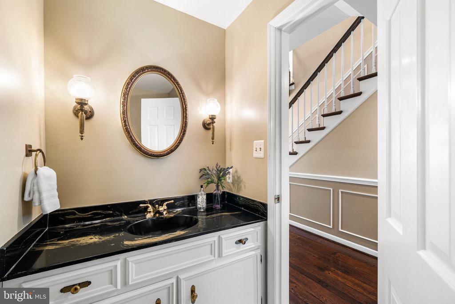
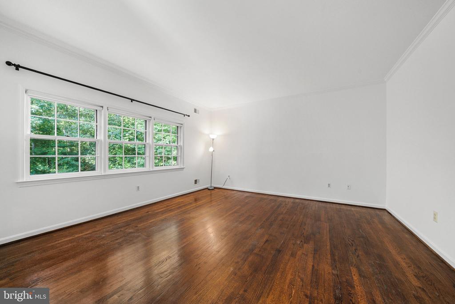
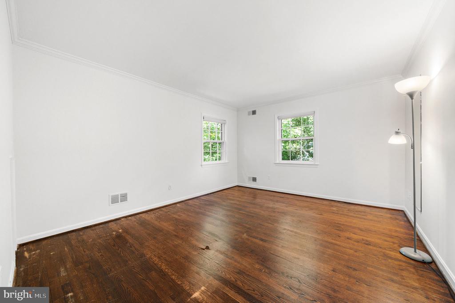
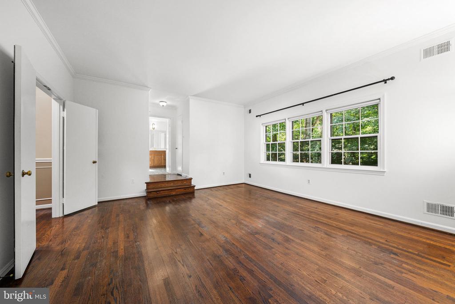
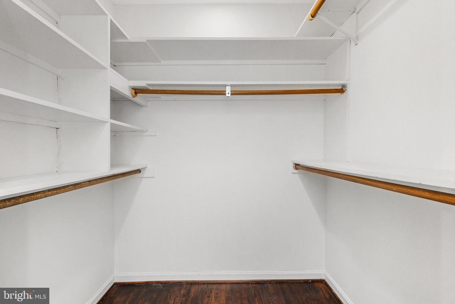
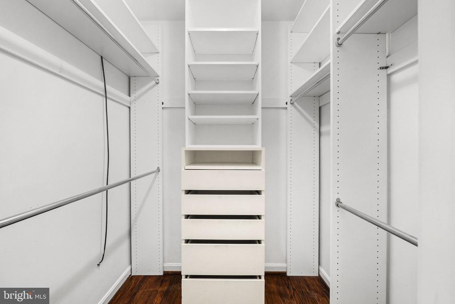
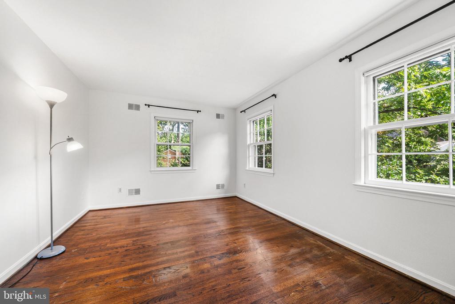
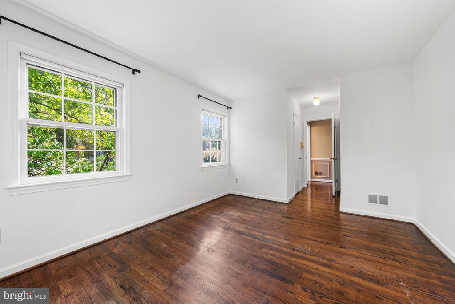
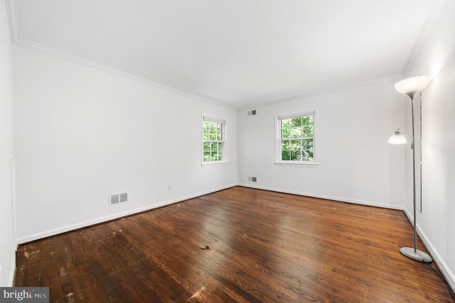
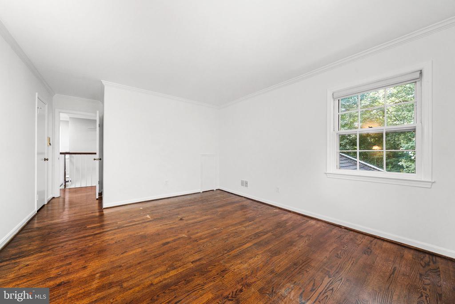
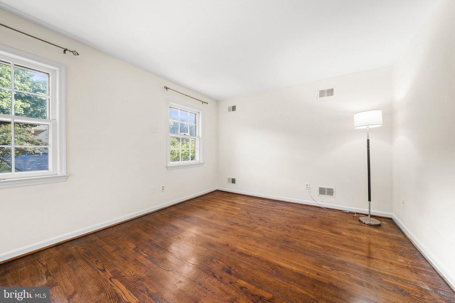
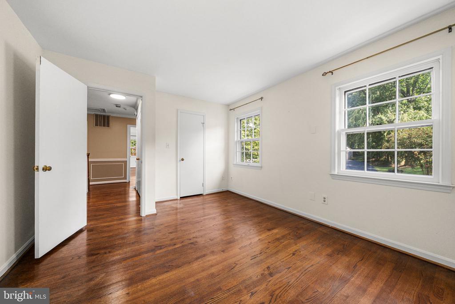
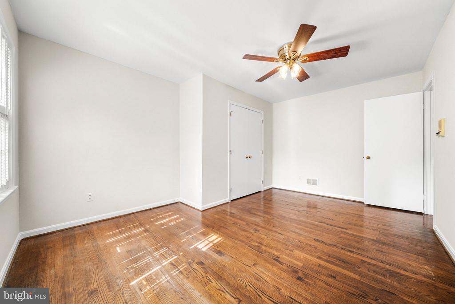
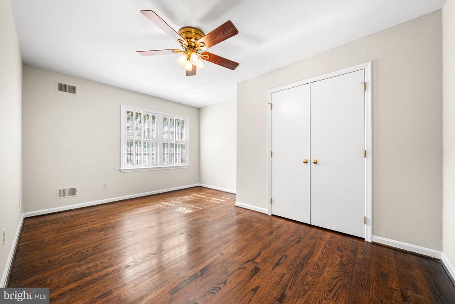
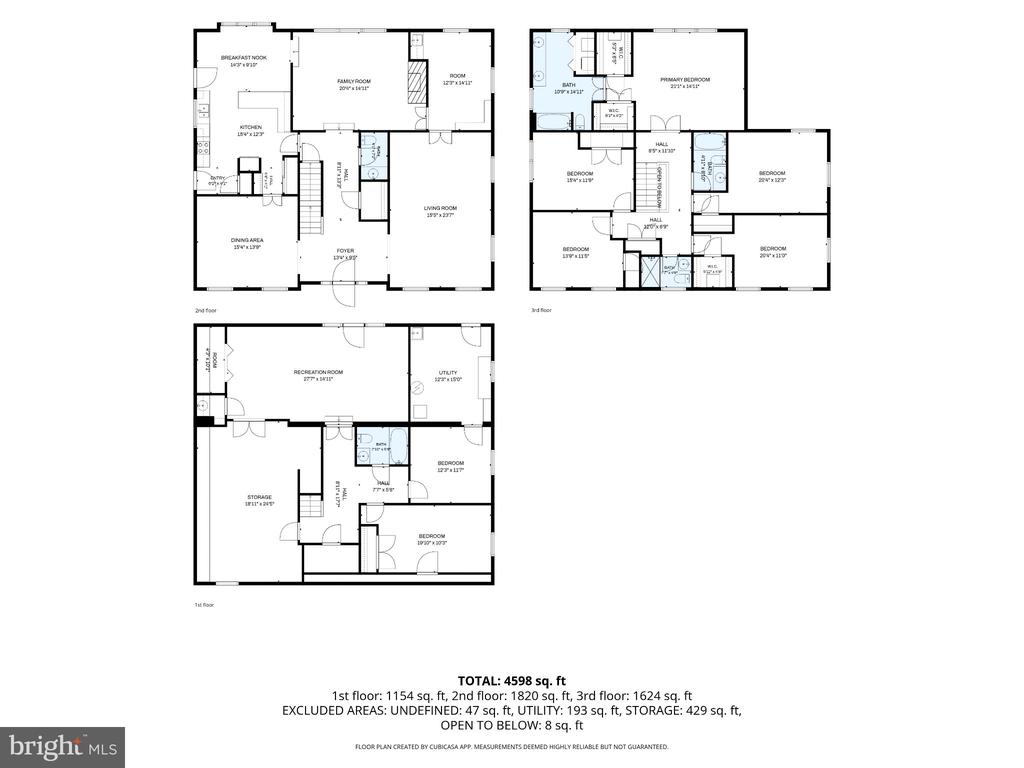
With approximately 3,600+ square feet, the home offers a versatile floor plan with six bedrooms, 4.5 bathrooms, multiple home office spaces, and a walk-out lower level. Hardwood floors, crown molding, generous room sizes, and abundant storage provide a solid foundation for a future renovation.

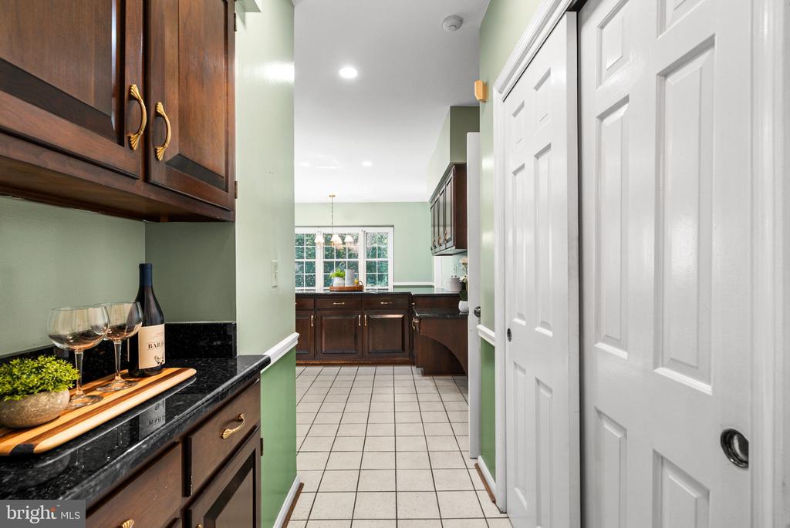
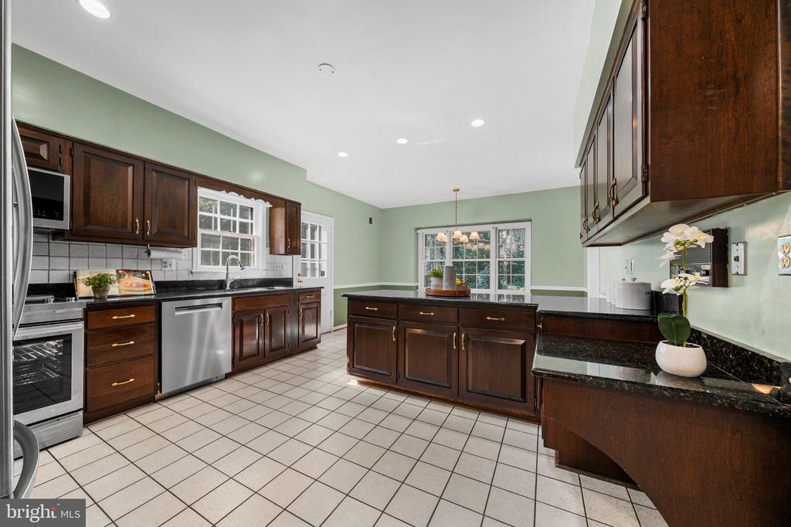
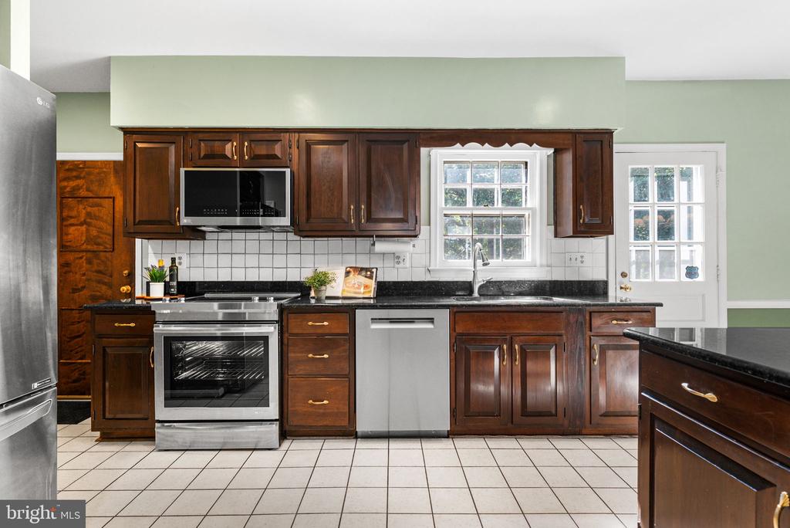
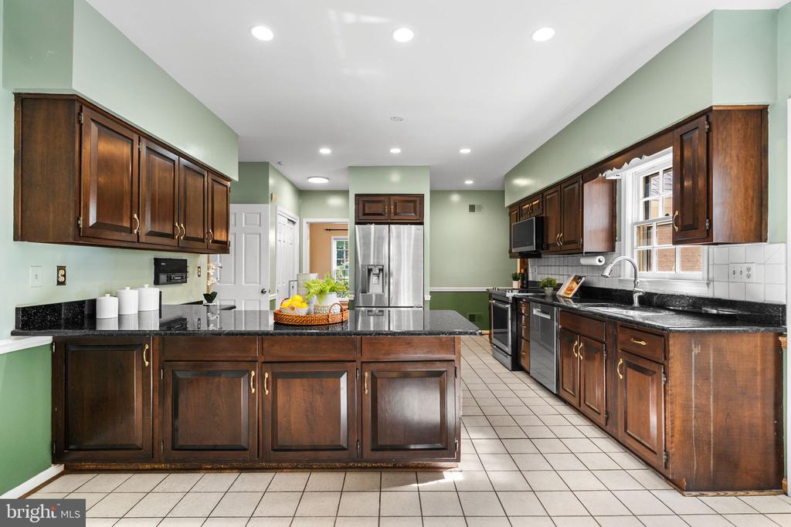
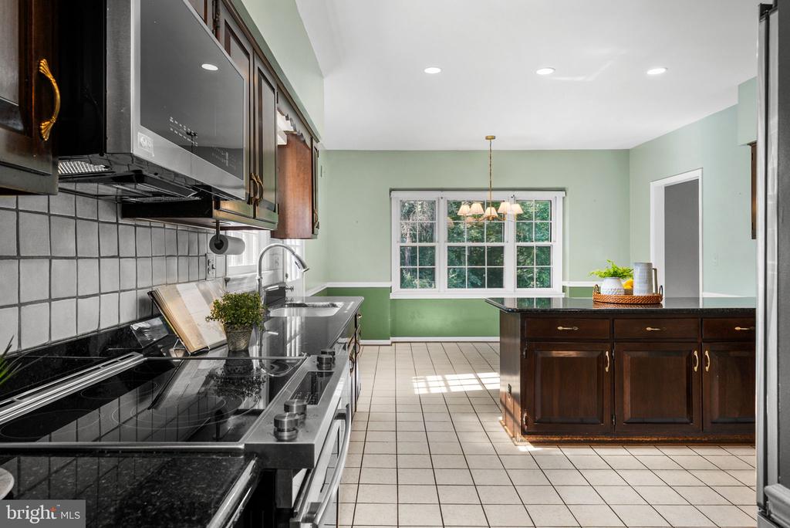
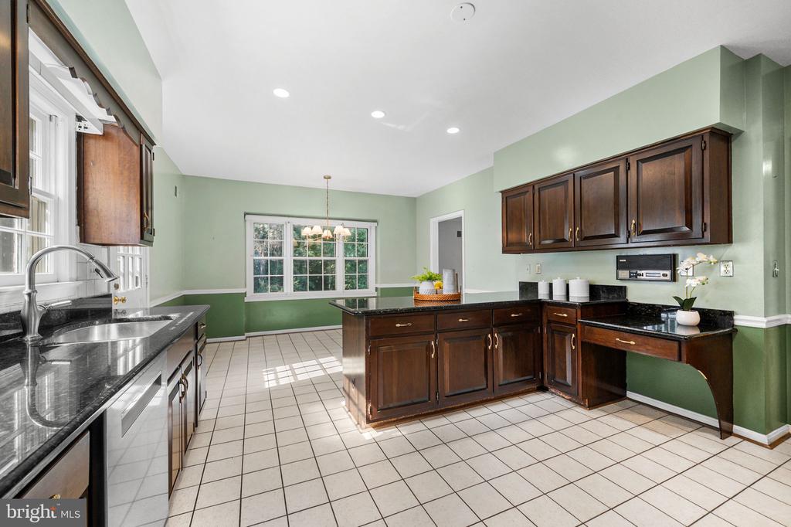
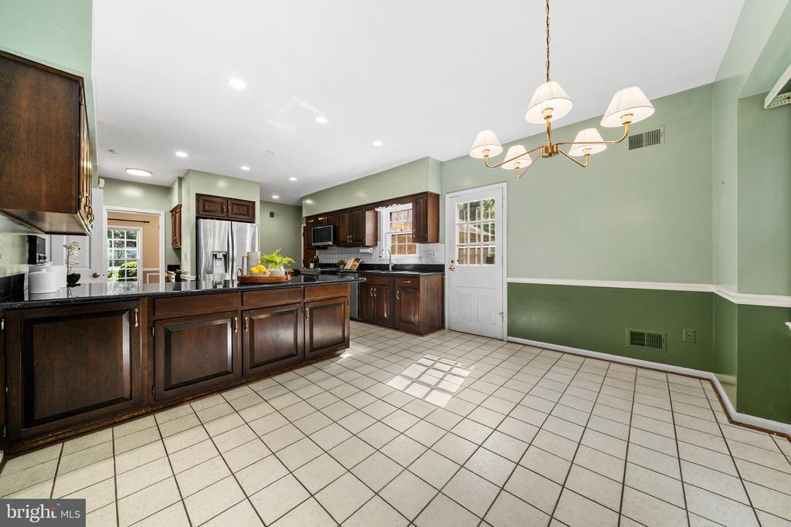
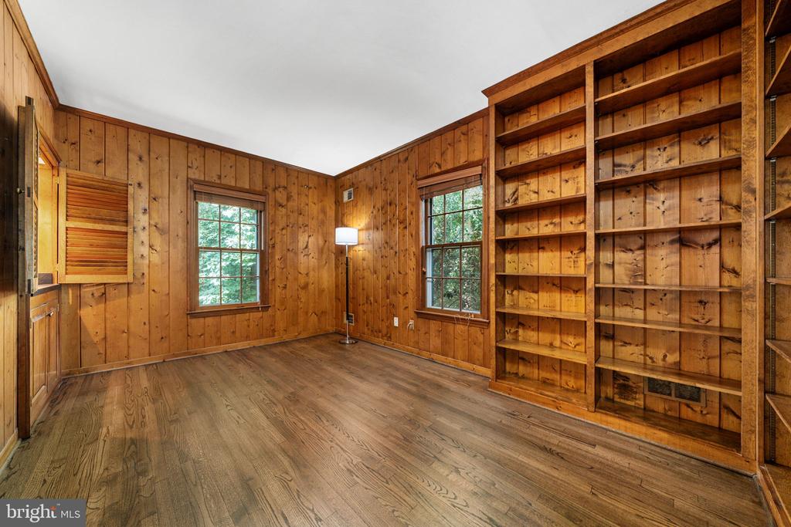
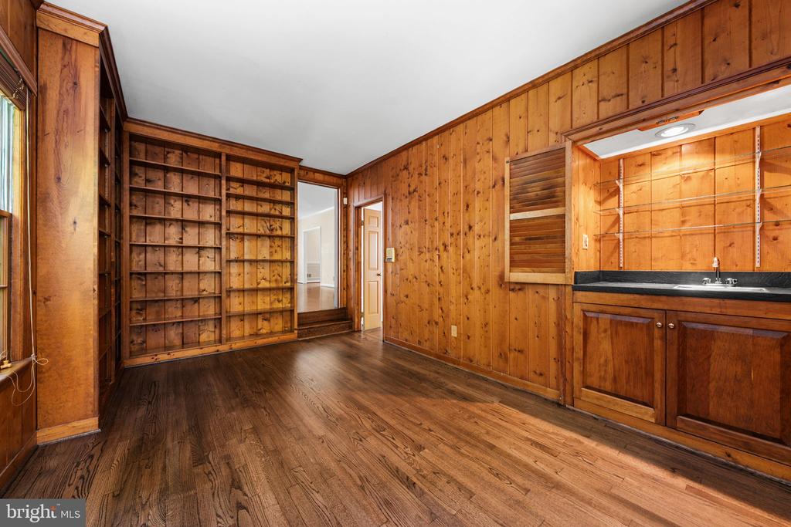
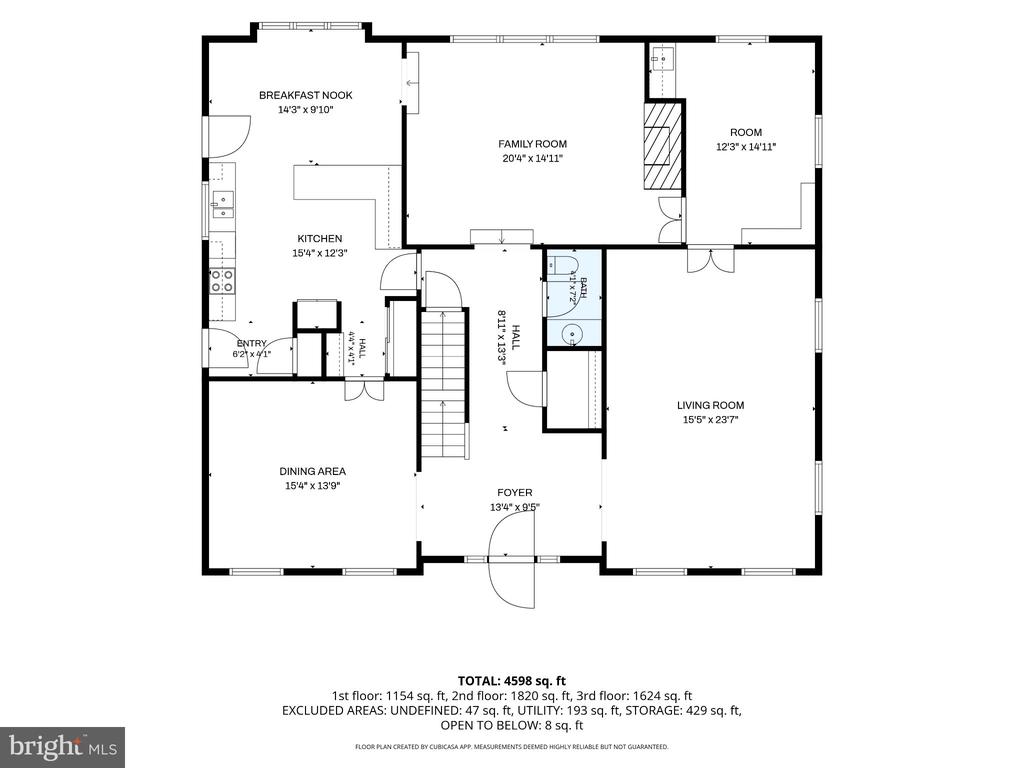
The main level offers inviting formal living and dining rooms, a private office, and a spacious family room overlooking the peaceful setting of Timberley Park. The well-appointed kitchen features granite countertops, stainless steel appliances, a sunny breakfast area with park views, plus a pantry and butler's pantry for exceptional storage and everyday convenience.

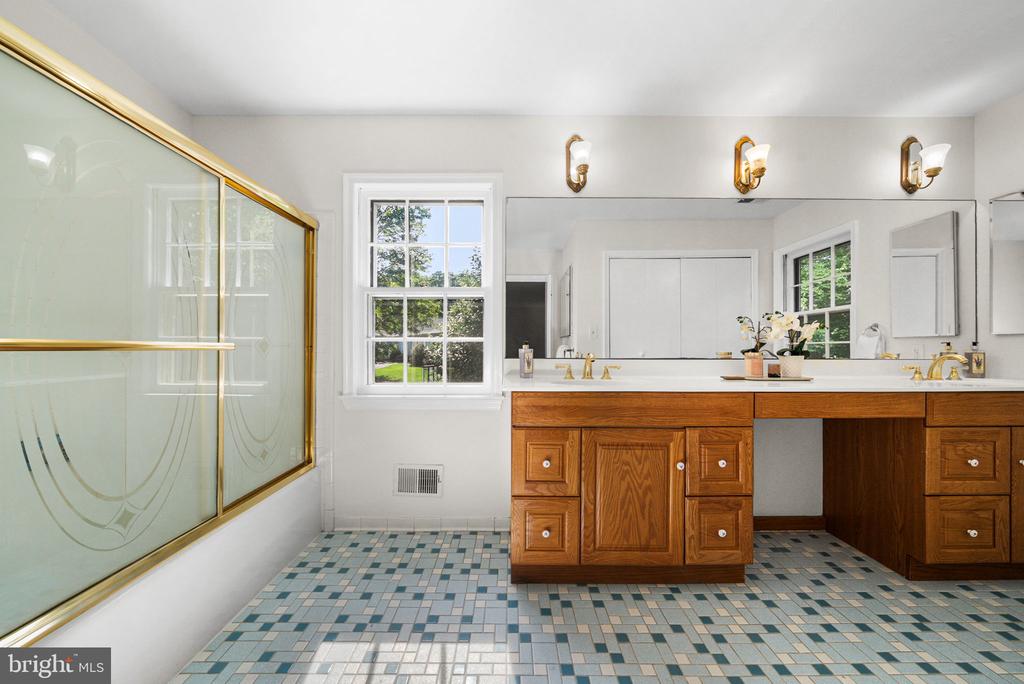
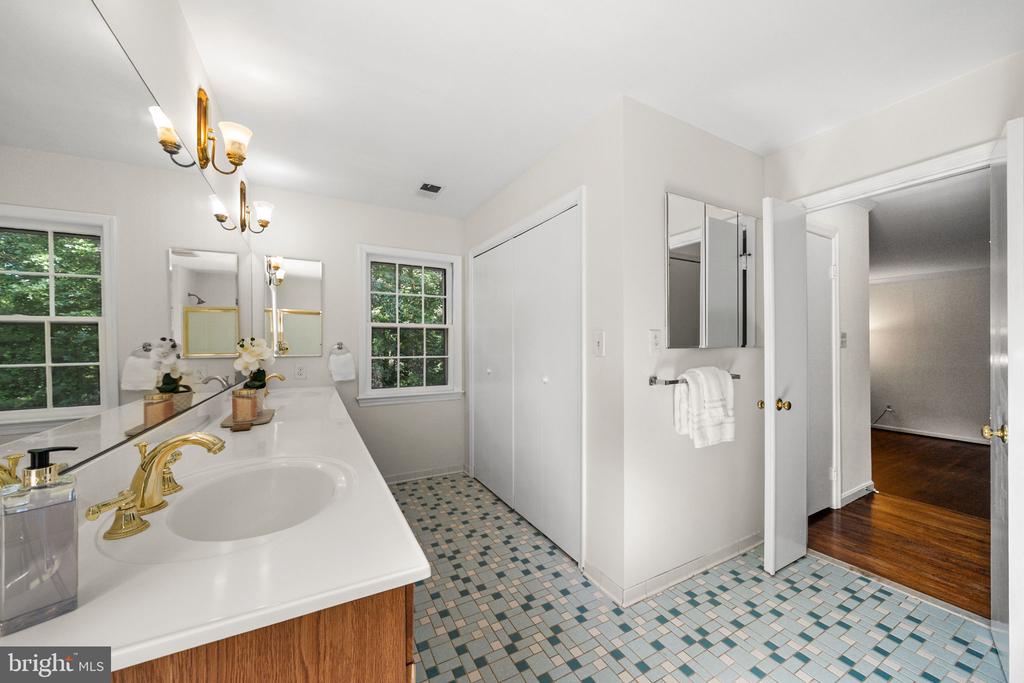
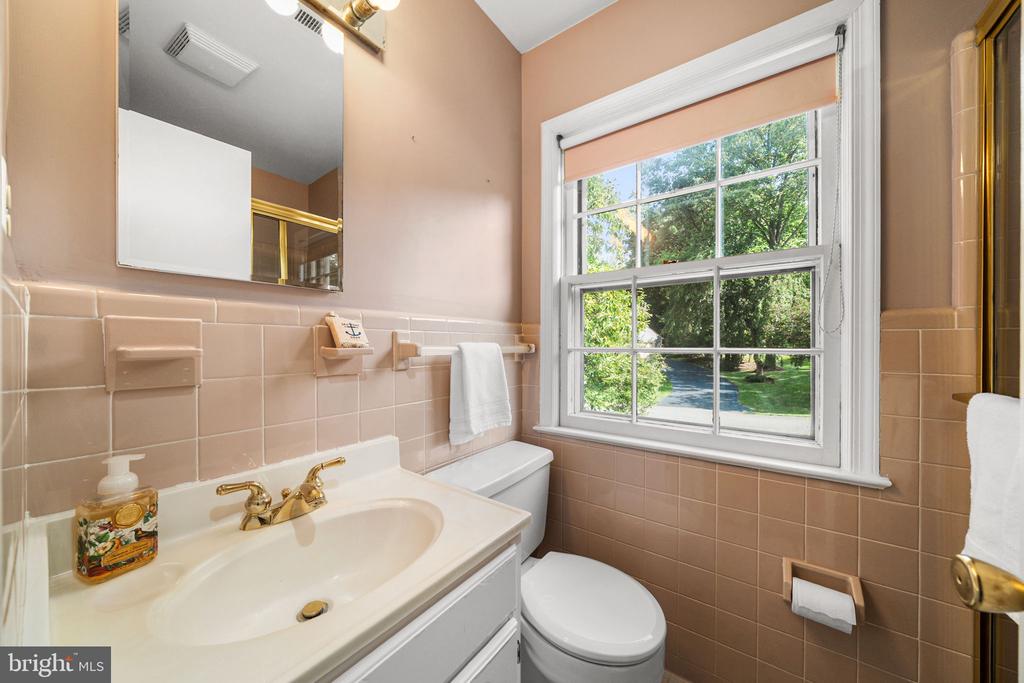
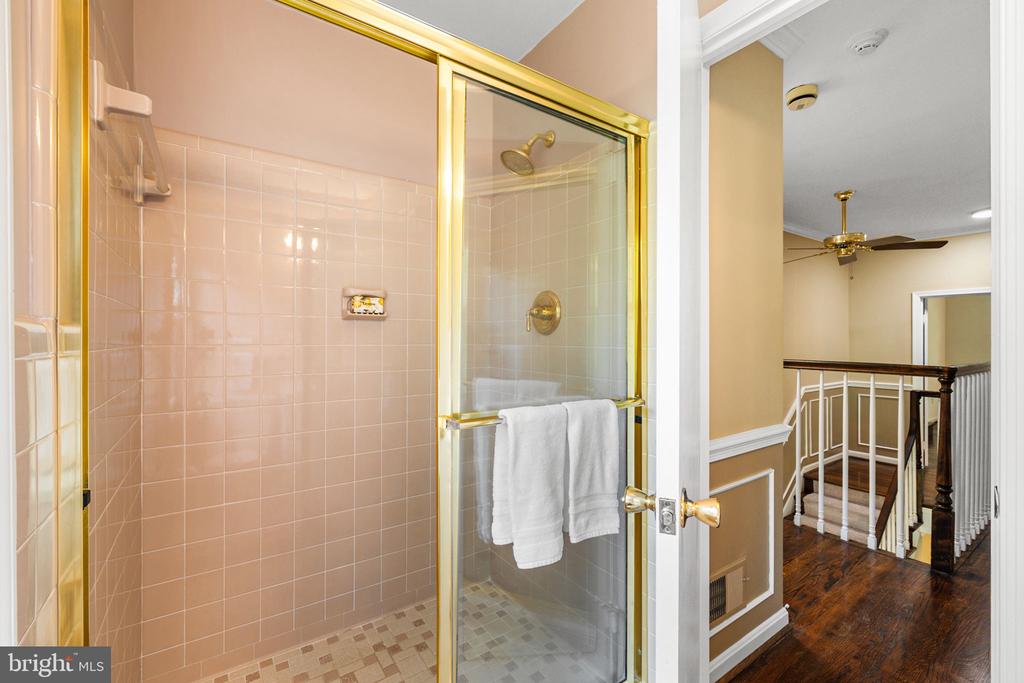
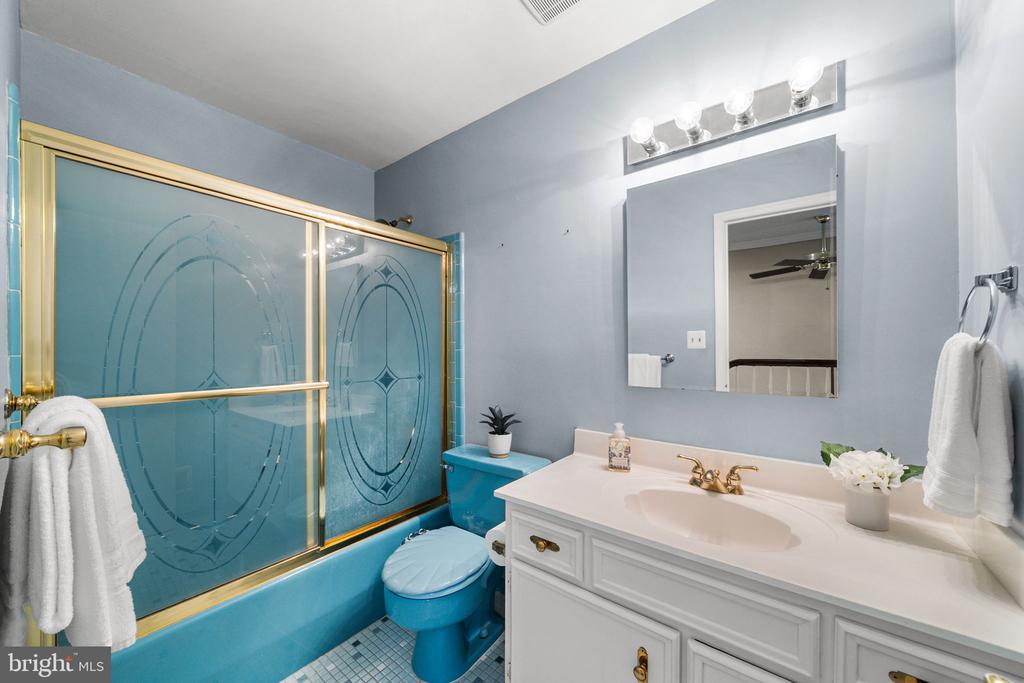
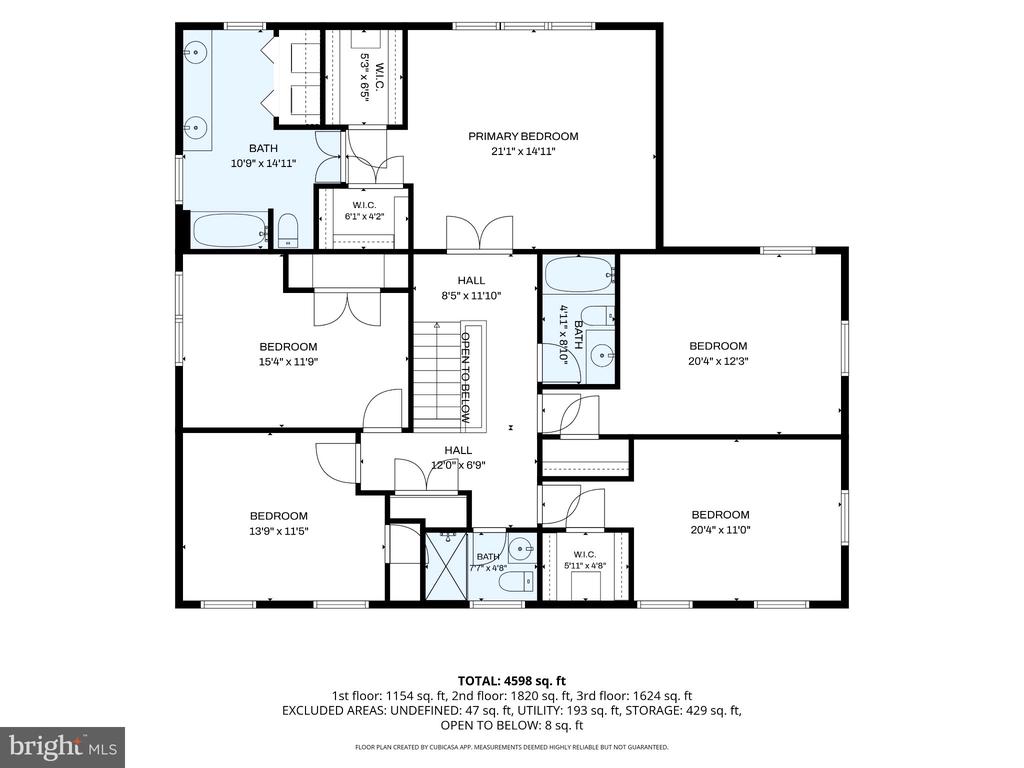
Upstairs, the generous primary suite captures beautiful park views and includes an en suite bathroom. Four additional bedrooms and two full bathrooms provide comfortable space for family, guests, or flexible living arrangements.

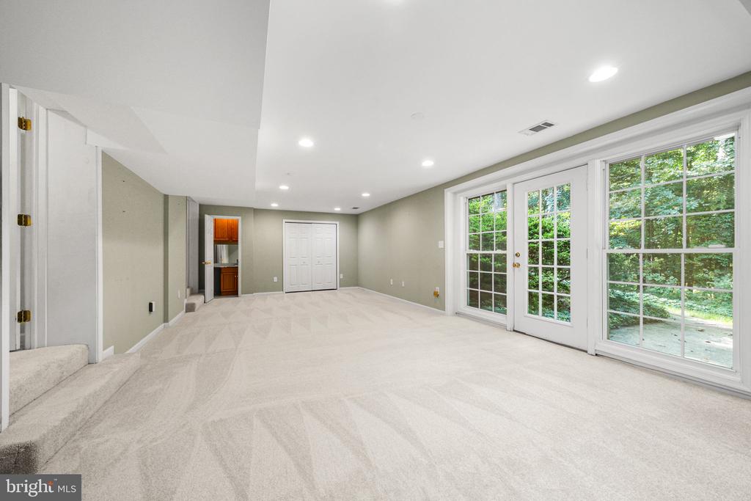
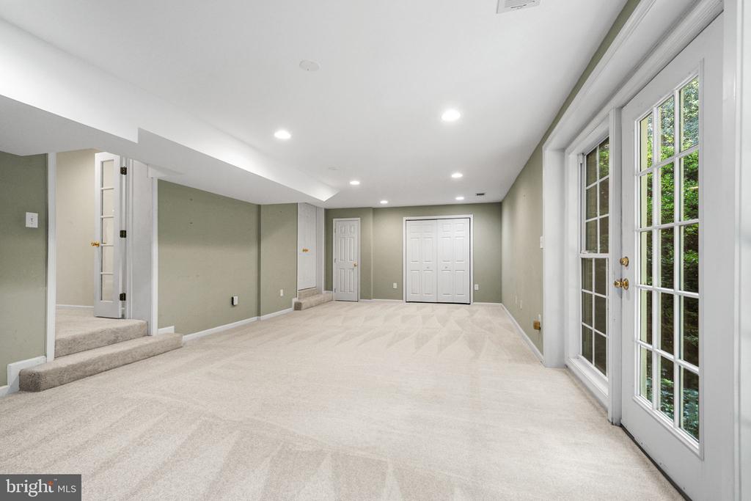
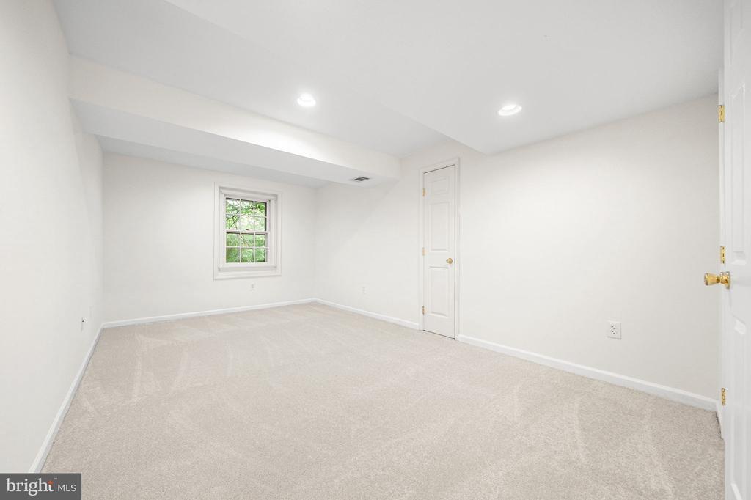
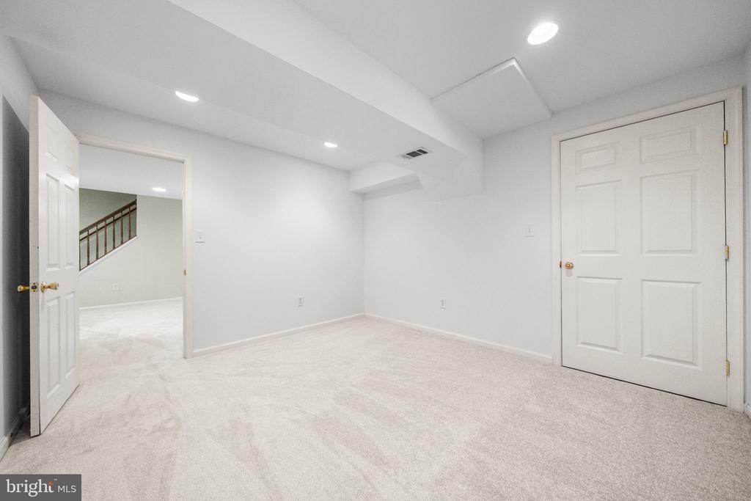
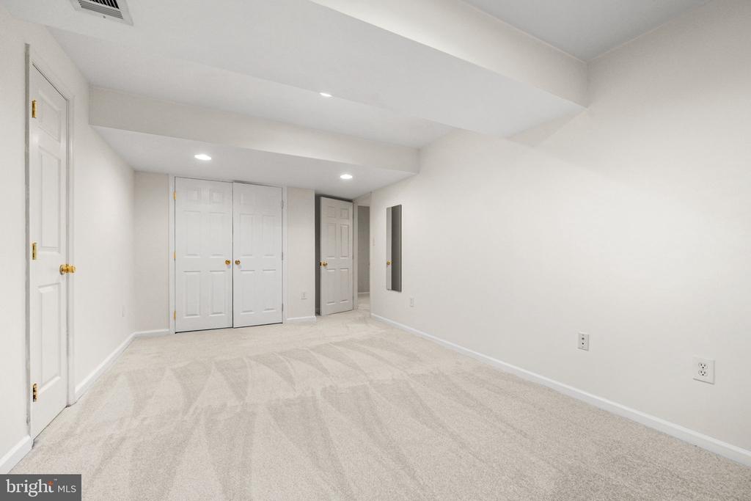
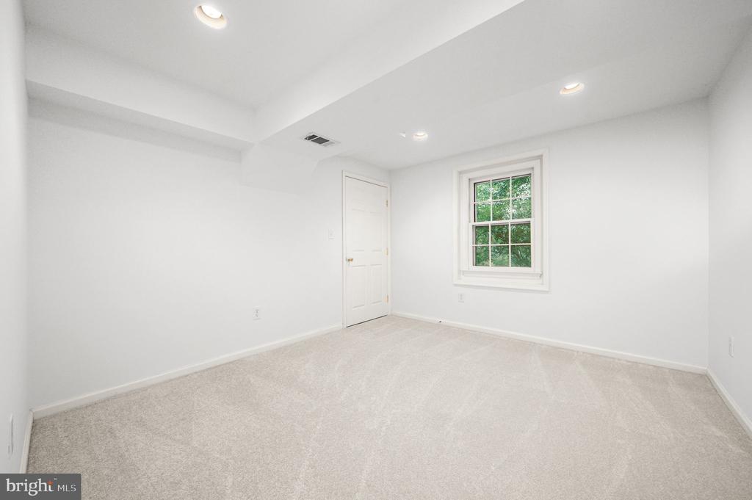
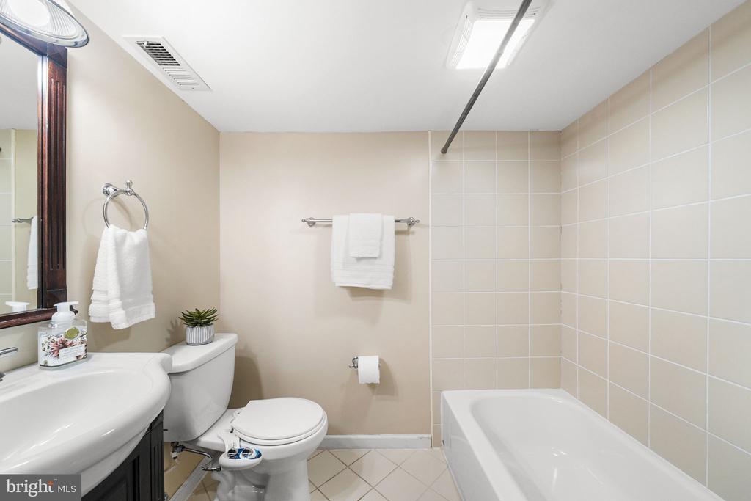
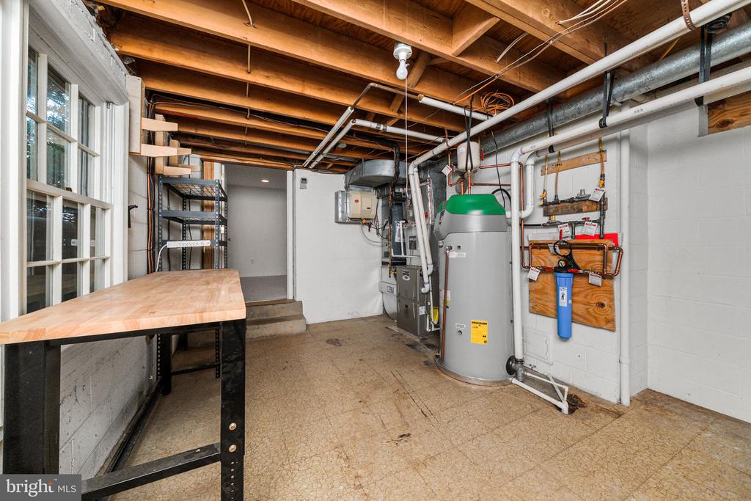
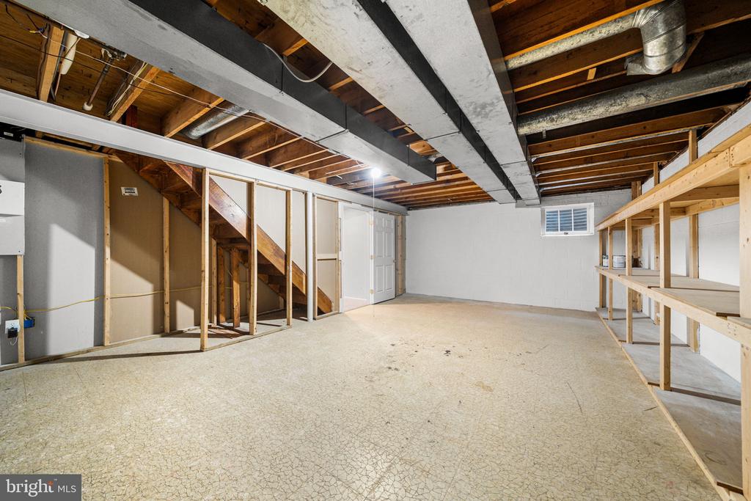
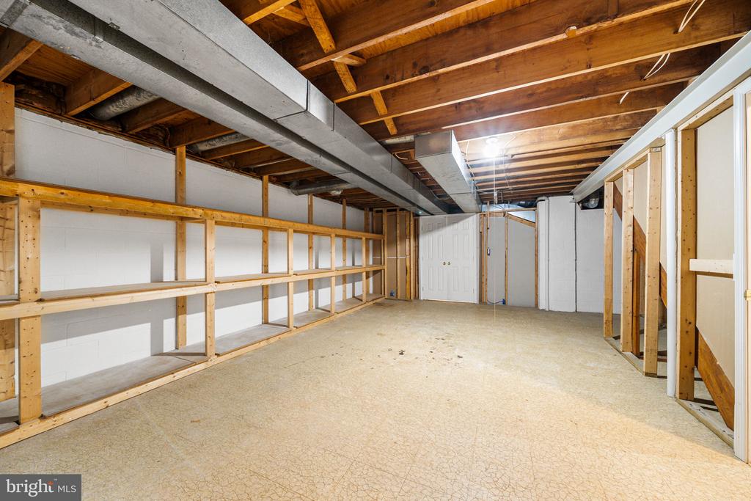
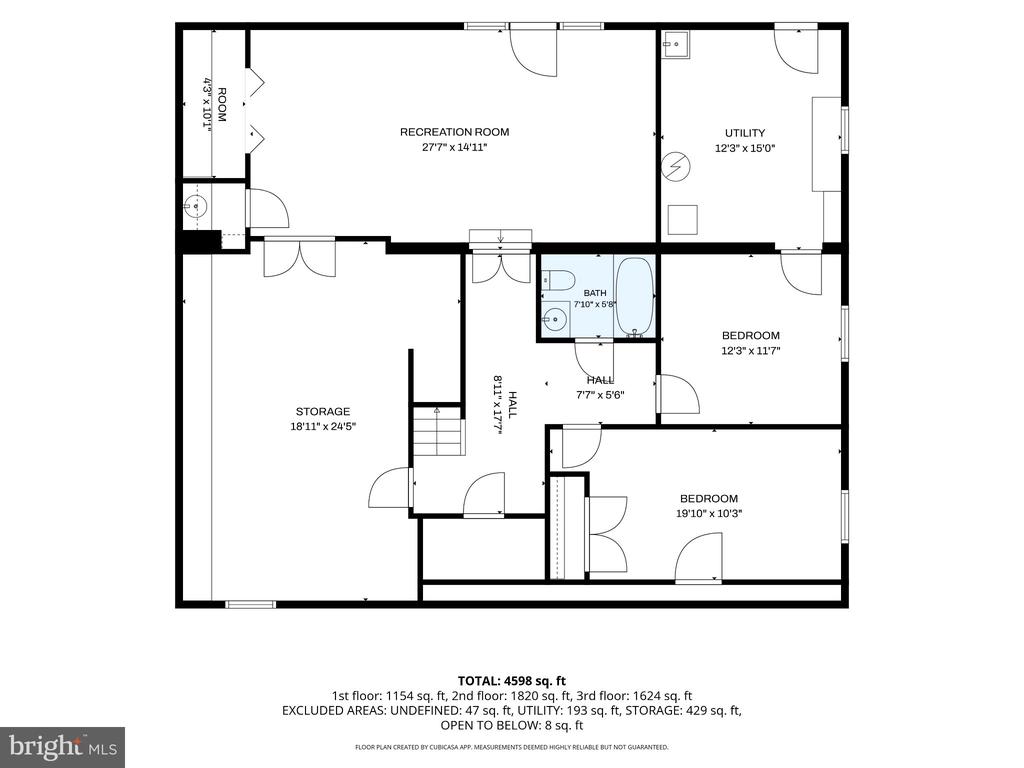
The walk-out lower level expands the possibilities with a large recreation room, bedroom, full bathroom, office, and substantial storage. Whether used for guests, recreation, work, or extended living, the space offers tremendous flexibility.

The opportunity is simple: move in now, enjoy the home and its exceptional setting, then renovate at your own pace. The attached two-car garage, extended driveway, park views, and expansive lot are features that are increasingly difficult to find in McLean.

Conveniently located near shopping, restaurants, major commuter routes, and Tysons, and served by the highly regarded Spring Hill Elementary, Cooper Middle, and Langley High School pyramid.

A home you can live in today, improve over time, and make truly your own. Come see the space, setting, and potential at 1160 Old Gate Ct.

Share Property

Location

1160 OLD GATE COURT, MCLEAN, VA 22102

Status

Coming Soon

LICENSE# 0225204713

LISTING AGENT

Laurie Perl

VA, MD and DC Real Estate Agent / VA and MD Architect

Laurie Perl is a top Northern Virginia Realtor® and UVA Architecture graduate with 34+ years of residential design expertise and 11+ years in real estate. As an architect and founding member of The Pearl Team, Laurie helps sellers maximize home value and guides buyers in envisioning renovation potential. Known for her family-first approach, strong advocacy, and market insight, Laurie provides a stress-free, design-focused real estate experience across Arlington, Fairfax, Loudoun, and beyond.

LICENSE# 0225204713

Contact

LICENSE# 0225225136

LISTING AGENT

Deborah Davis

VA and DC Real Estate Agent / Accredited Staging Partner Real Estate Agent

Deborah Davis is a top Arlington Realtor and Northern Virginia real estate expert specializing in helping buyers and sellers achieve their goals. A UVA McIntire graduate with expertise in finance and marketing, Deborah uses strategic pricing, in-depth market knowledge, and innovative marketing to sell homes for top dollar and find the perfect properties including exclusive off-market listings. Known for clear communication, calm guidance, and going above and beyond, Deborah and The Pearl Team deliver personalized, full-service support throughout every transaction. Contact Deborah to buy or sell your Northern Virginia home with confidence.

LICENSE# 0225225136

Contact

Features & Amenities

Interior

  • total bedrooms6
  • Total bathrooms5
  • full bathrooms4
  • half bathroom1
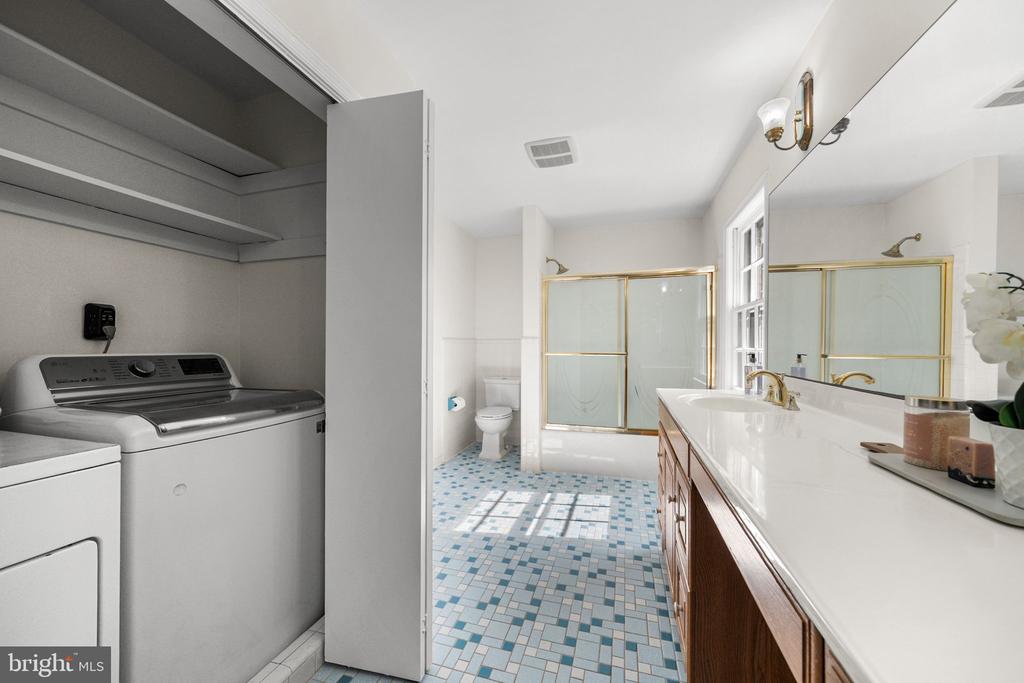
  • Laundry room Has Laundry
  • Fireplace Gas/Propane
  • APPLIANCES Built-In Microwave, Dishwasher, Disposal, Refrigerator, Stove, Extra Refrigerator/Freezer, Humidifier, Washer, Dryer
  • other interior Features Built-Ins, Bathroom - Soaking Tub, Bathroom - Walk-In Shower, Ceiling Fan(s), Floor Plan - Traditional, Formal/Separate Dining Room, Kitchen - Gourmet, Primary Bath(s), Recessed Lighting, Walk-in Closet(s), Wood Floors, Crown Moldings

Area & Lot

  • Status Coming Soon
  • OPEN HOUSE

    9/6/2026 2:00PM - 4:00PM EDT

  • Living Area4,784 Sq.Ft.
  • Total Area4,784 Sq.Ft.
  • Lot Area0.64 Acres
  • MLS® IDVAFX2335714
  • TypeResidential
  • YEAR BUILT1977
  • NeighborhoodMcLean
  • Architecture StylesColonial
  • View DescriptionTrees/Woods, Street, Park/Greenbelt
  • Elementary SchoolSPRING HILL
  • Middle SchoolCOOPER
  • High SchoolLANGLEY
  • School DistrictFAIRFAX COUNTY PUBLIC SCHOOLS

Exterior

  • STORIES3
  • Garage Space2.0
  • water SourcePublic
  • utilitiesUnder Ground
  • PoolNo Pool
  • roofArchitectural Shingle
  • lot featuresBacks - Parkland
  • parkingAttached Garage, Driveway
  • HEAT TYPEForced Air
  • AIR CONDITIONINGCentral A/C, Ceiling Fan(s)
  • sewerPublic Sewer
  • SubstructureConcrete Perimeter
  • Disability FeaturesNone
  • security FeaturesSecurity System

Financial

  • Sales Price$1,625,000
  • Real Estate Tax $21,120/yr
  • Zoning 110

Mortgage Calculator

Estimate your monthly mortgage payment, including the principal and interest, property taxes, and HOA. Adjust the values to generate a more accurate rate.
All estimates are provided for informational purposes only. Actual amounts may vary.
$0,000 Your Payment 20 15 65
$0,000 Your Payment

McLean

Explore

Work With Us

The Pearl Team are dedicated to helping you find your dream home and assisting with any selling needs you may have. Contact us today to start your home searching journey!

Follow Us on Instagram