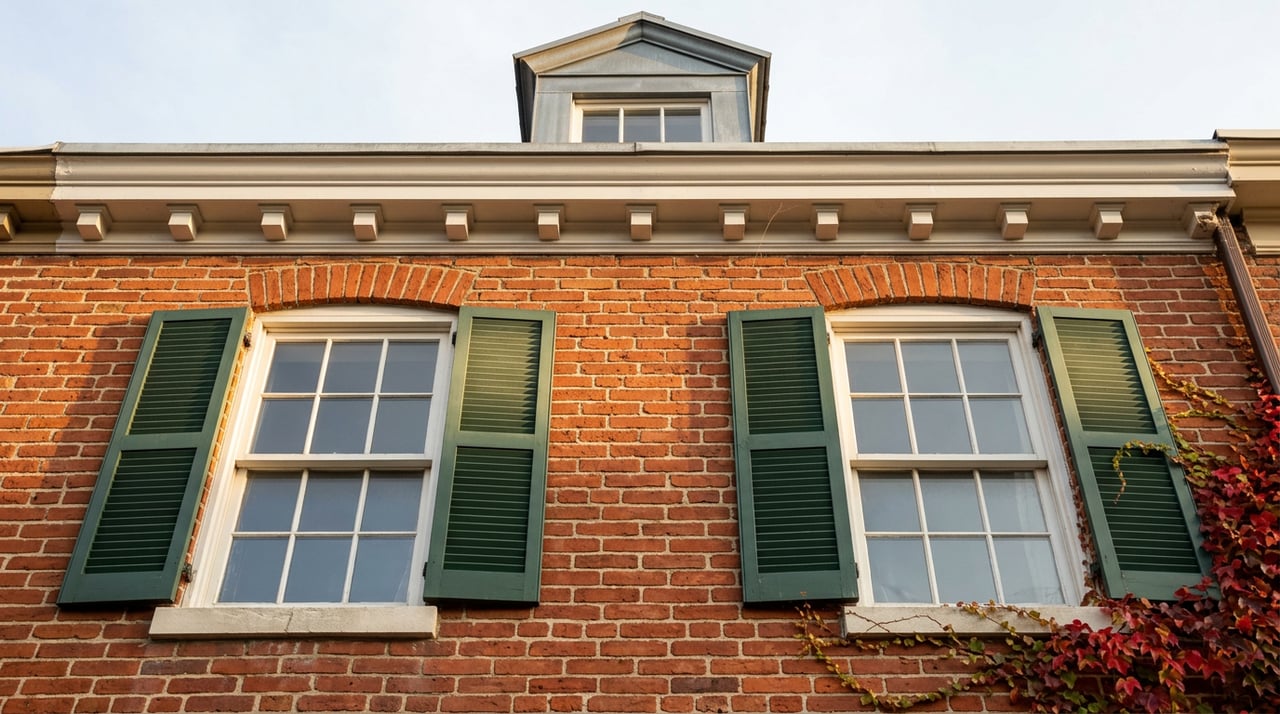
As The Zebra reported, Steve Davidson, chair of Agenda: Alexandria, called the draft updates for Alexandria's historic district design guidelines "very reasonable and well thought out" at an August 19 community meeting. Scott Corzine of the Old Town Civic Association agreed the intake process seemed workable, but added the association's real concern: making sure the new rules don't erode what makes the Old and Historic Alexandria District worth protecting in the first place.
Both men were reacting to content. The bigger story for anyone who owns, or is about to own, a home in Old Town or Parker-Gray isn't what the new rules say. It's that they don't exist yet, and the gap between now and their adoption is a window you can either use or lose.
Fourteen Chapters Are Settled. Eleven Are Still in Draft.
Alexandria's Board of Architectural Review has been quietly rewriting its Design Guidelines for the first time since 1993. Fourteen chapters, covering windows, roofing, masonry, doors, fences, skylights, and solar energy systems, have already been adopted and are in force today. The remaining eleven chapters, covering electric vehicle chargers, HVAC equipment, lighting, security features, porches, decks, balconies, and accessory structures, spent the summer as public drafts.
The Board of Architectural Review Design Guidelines Committee presented those interim drafts at a public meeting on August 19 at the Nannie J. Lee Memorial Recreation Center, and the public comment period on that batch wrapped up September 2. Staff will fold community feedback into final drafts, and the guidelines are expected to go before the full board for formal adoption hearings in October. Until that happens, the two historic districts covering roughly five square miles of the city are operating under a hybrid system: one set of rules that's law, and another set that exists only as a draft everyone has seen but no one can yet be held to.
What the Draft Rules Actually Say
The eleven chapters address technology that didn't exist when the current guidelines were written. A few of the specifics that surfaced in the draft language:
| Feature | Draft Standard (not yet adopted) |
|---|---|
| Doorbell camera | No review needed if under 1 cubic foot |
| Security camera | No review under 1 cubic foot; 1 cubic foot or larger goes to the board |
| Porch light | Must fall between 2,000 and 3,000 Kelvin |
| EV charger | Side or rear yard only, no more than 48 inches to the handle |
| Accessory structure demolition (Parker-Gray) | Up to 100 sq ft in a rear yard needs no review; anything larger, or in a front or side yard, requires a hearing |
| Accessory structure demolition (OHAD) | Board review required for any demolition, regardless of size |
That last row is worth sitting with. The two districts, sitting blocks apart, are drafted to treat the exact same project differently. A Parker-Gray homeowner tearing down a small rear shed may need no review at all. An Old and Historic Alexandria District homeowner doing the identical project needs to go before the board. That inconsistency has already been flagged publicly, and staff haven't yet explained the reasoning.
The Three-Tier System, and Why Building Age Still Decides Your Timeline
Every draft chapter sorts a project into one of three lanes: no review, staff-level administrative approval, or a full board hearing. That structure isn't new. What is worth understanding, whether you're working under the current rules or the ones coming in October, is how much your building's age already shapes which lane you land in.
Parker-Gray guidelines split properties into Early Buildings (built before 1932) and Later Buildings (built 1932 or after), with stricter standards applied to the older stock. Front-facing historic windows on a pre-1932 home must be repaired and retained rather than replaced. The same window on a post-1931 home in that district can often be handled through a faster administrative path. This distinction predates the current rewrite and the draft chapters preserve it, so it's not going away. It just means two neighbors on the same block can face very different approval paths for what looks, from the sidewalk, like the same project.
Once a project lands in a review lane, the timeline follows a pattern that hasn't changed in years and isn't expected to under the new chapters either. Staff-level administrative approvals typically run days to a few weeks. A full board hearing usually takes four to eight weeks from submission to decision. Put together, contractors and BAR-experienced firms in Alexandria commonly describe two to four months from concept to permit for a routine exterior project like window or door replacement, with larger additions running longer.
Why the Gap Between Draft and Adopted Rules Is the Part That Affects You
Here's the mechanism that matters if you're planning to sell a historic Old Town or Parker-Gray property this fall, or if you just closed on one and want to make exterior changes before spring.
Right now, an application for something the current 1993-era guidelines never anticipated, an EV charger being the clearest example, has no codified standard to be measured against. Staff and the board are working from draft language and judgment. Once the new chapters are adopted, likely in October, that same application will be measured against a specific rule: side or rear yard placement, handle height capped at 48 inches. A project that might have been approved on a case-by-case basis in September could be denied in November for missing a threshold that didn't exist when you designed it.
That cuts both ways. If you're the kind of owner who wants a firm, published standard to design against before you spend money on drawings, waiting for adoption gives you that certainty. If you're trying to get a Certificate of Appropriateness in hand before winter so a project is finished and photographed for a spring listing, filing now, while the current administrative policies are still technically in effect, may be the faster path, even with less certainty about how staff will apply the not-yet-final draft language to your specific project.
Either way, this is not a decision to make without talking to BAR staff directly, and it's exactly the kind of design-and-timeline judgment call where having someone who reads architectural drawings for a living, our own Laurie Perl included, is more useful than a general contractor's guess.
If You're Planning Fall Exterior Work in a Historic District
A few steps we'd walk any client through before they submit anything to the BAR office:
- Confirm which of the two districts your property sits in, and whether it's classified as an Early or Later Building, since that alone can change your review lane.
- Ask BAR staff directly whether your specific project type is covered by an already-adopted chapter or one of the eleven still in draft.
- If your project touches EV charging, security cameras, exterior lighting, or a deck or porch, ask whether staff recommend filing now or waiting for the October adoption hearings.
- Build your renovation calendar backward from your target listing date, using two to four months as your baseline for a routine exterior project and adding time if a full board hearing is likely.
- Keep photo documentation of your home's current exterior condition before any work begins. It's useful for staff review and for your listing narrative later.
A Few Questions We Hear Often
Does this affect interior renovations? No. Interior work like cabinets, flooring, and countertops generally doesn't require BAR review. The guidelines only govern exterior features visible from a public street or right of way.
What if my home isn't in a historic district? If your property sits outside the Old and Historic Alexandria District and Parker-Gray boundaries, you're not subject to BAR review at all, though standard city building permits still apply.
Can I still get approval for something like an EV charger before the new chapters are adopted? Yes. Applications are still being reviewed under current staff practice. The point isn't that you can't apply now, it's that the standard your application gets measured against may look different in a few months.
If you're weighing an exterior update on an Old Town or Parker-Gray home, whether you're preparing to list or you just closed and are planning next steps, this is a conversation worth having before you draw up plans. The Pearl Team works this market daily, from Laurie Perl's architectural read on what a renovation is really worth to the data-driven pricing that tells you if it's worth doing before you sell. Schedule your free home strategy session and let's map your timeline against the BAR calendar before you spend a dollar on drawings.
This article is general information, not legal, tax or financial advice. Consult a qualified professional about your situation.